Application
Where it needs to work
- Villa gardens & courtyards
- Hospitality & commercial terraces
- Outdoor seating & gathering areas
- Project-specific outdoor spaces

Pergolas & Outdoor Structures · UAE
Custom pergolas and shade structures developed around the space, intended use, dimensions, exposure and architectural setting—with the material direction confirmed around the project requirements.
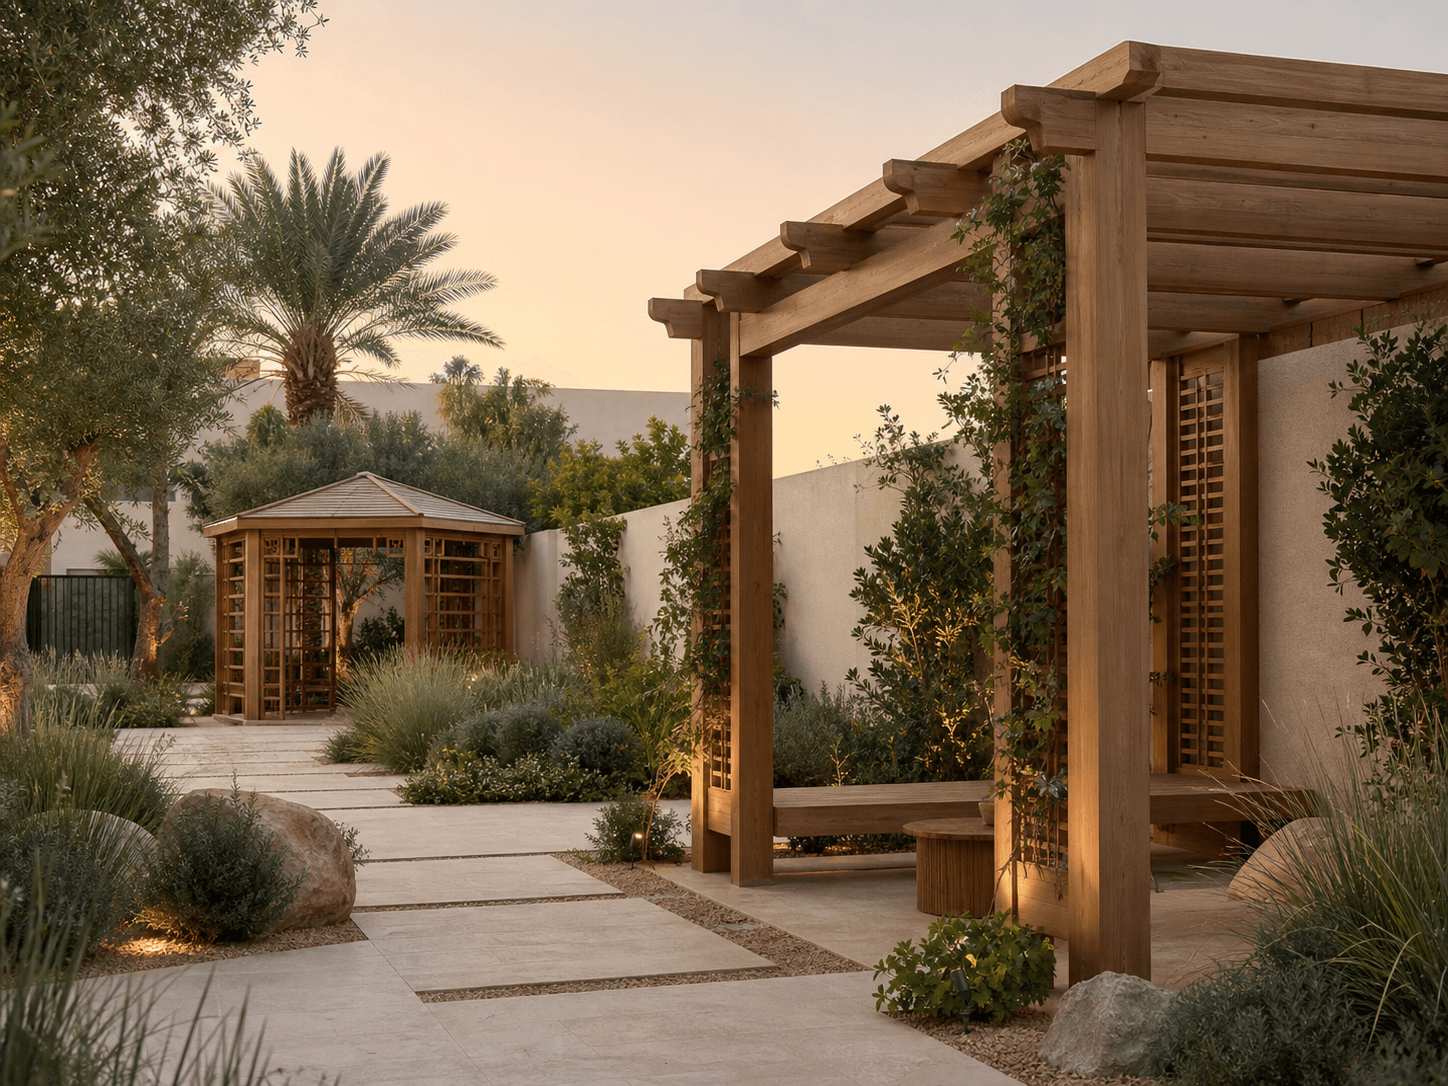
Designed around the site
Footprint, shade requirement, access, exposure, intended use and the relationship to the surrounding architecture are considered before the material and details are confirmed.
Application
Design direction
Site requirements
Material & Finish
The material is considered around the design, intended use, exposure and maintenance preference. Depending on the requirement, the structure can be developed in wood, aluminium or steel, with the final direction confirmed with you before fabrication.
Pergola questions
Yes. Existing spaces can be reviewed around the available footprint, access, surrounding architecture and intended use.
Screening and privacy elements can be considered as part of the design where they are appropriate to the setting and project requirements.
No. You can begin with the space, dimensions, reference images or intended use. Timber, aluminium, steel or another appropriate construction direction can then be discussed around the project requirements.
The work is generally developed around the required dimensions and site rather than forcing the project into a fixed standard size.
Useful starting information can include approximate dimensions, site or location photos, intended use, a reference image, preferred appearance and any known project requirements.
The quotation follows clarification of the relevant dimensions, material direction, finish, features, access and installation requirements, and the agreed scope.
Start a Pergola Project
Share the approximate dimensions, a site photo, reference or intended use. Start with what you know and we can work through the material, finish and project details from there.