
INTERIORS · UAE
Spaces, consideredas a whole.
Interior design, custom joinery and fit-out developed as one considered space — from individual rooms to complete environments.
OUR INTERIORS
A complete interior, considered together.
We develop residential, commercial and hospitality interiors as one connected project — from fit-out and custom joinery to finishes, furniture, lighting coordination and installation.
INTERIOR CAPABILITIES
What we shape inside.
- 01
Full Interior Fit-Out
Coordinated spaces from finishes through installation.
- 02
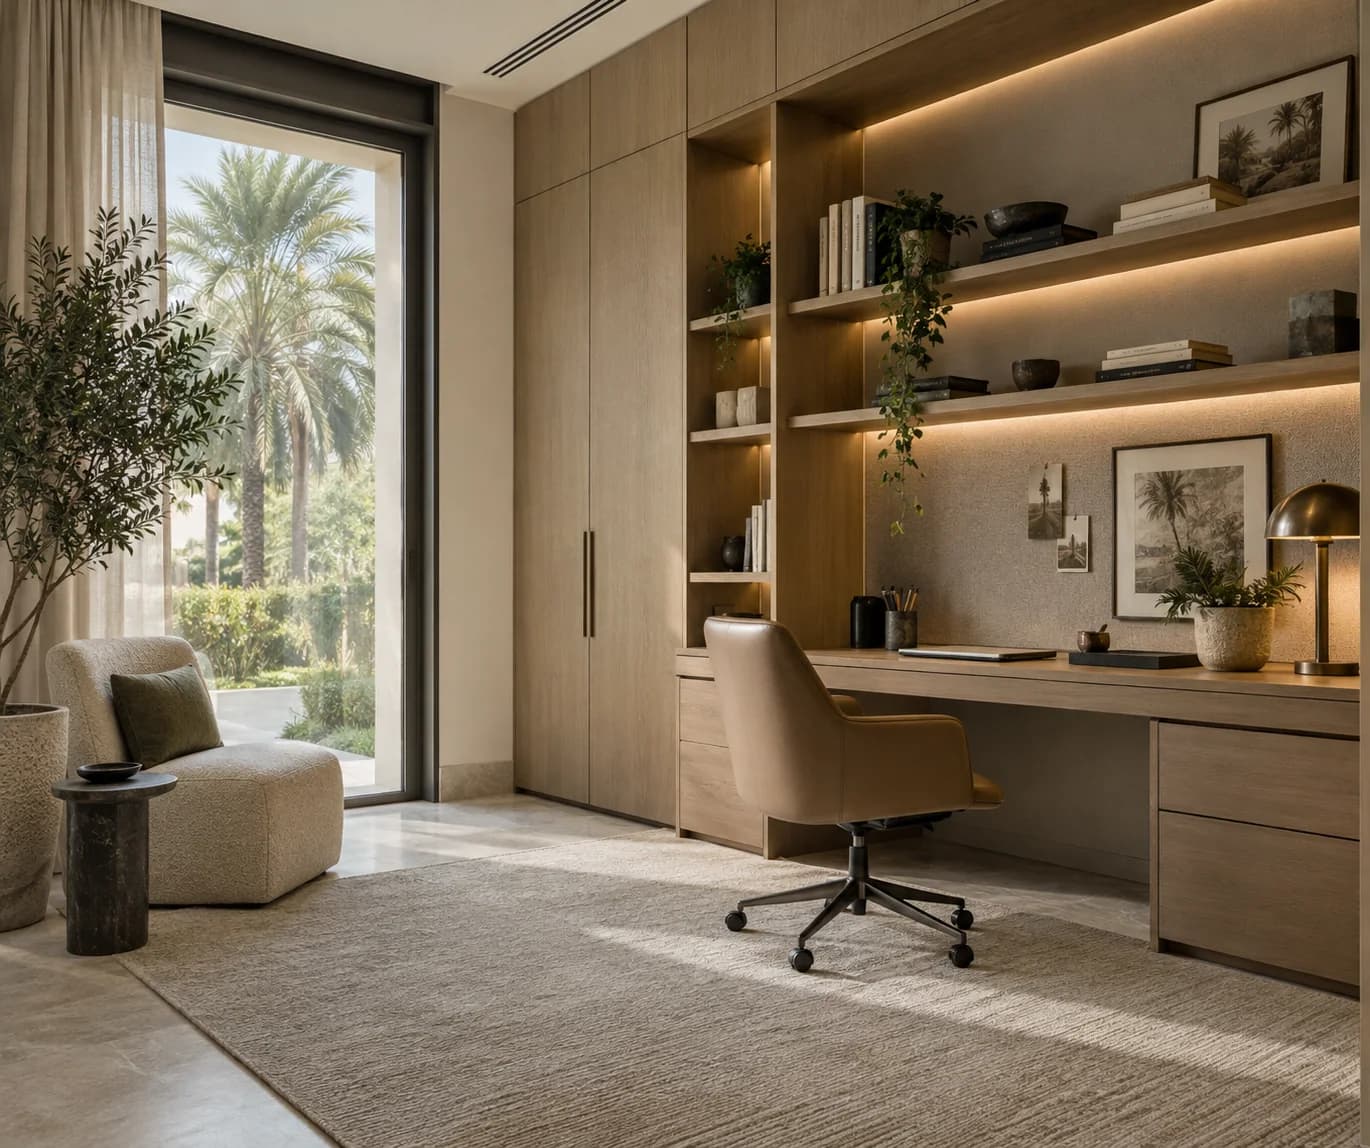
Custom Joinery
Built-in cabinetry, wall systems and exact-fit storage.
- 03
Kitchens
Layouts, cabinetry and finishes resolved as one space.
- 04
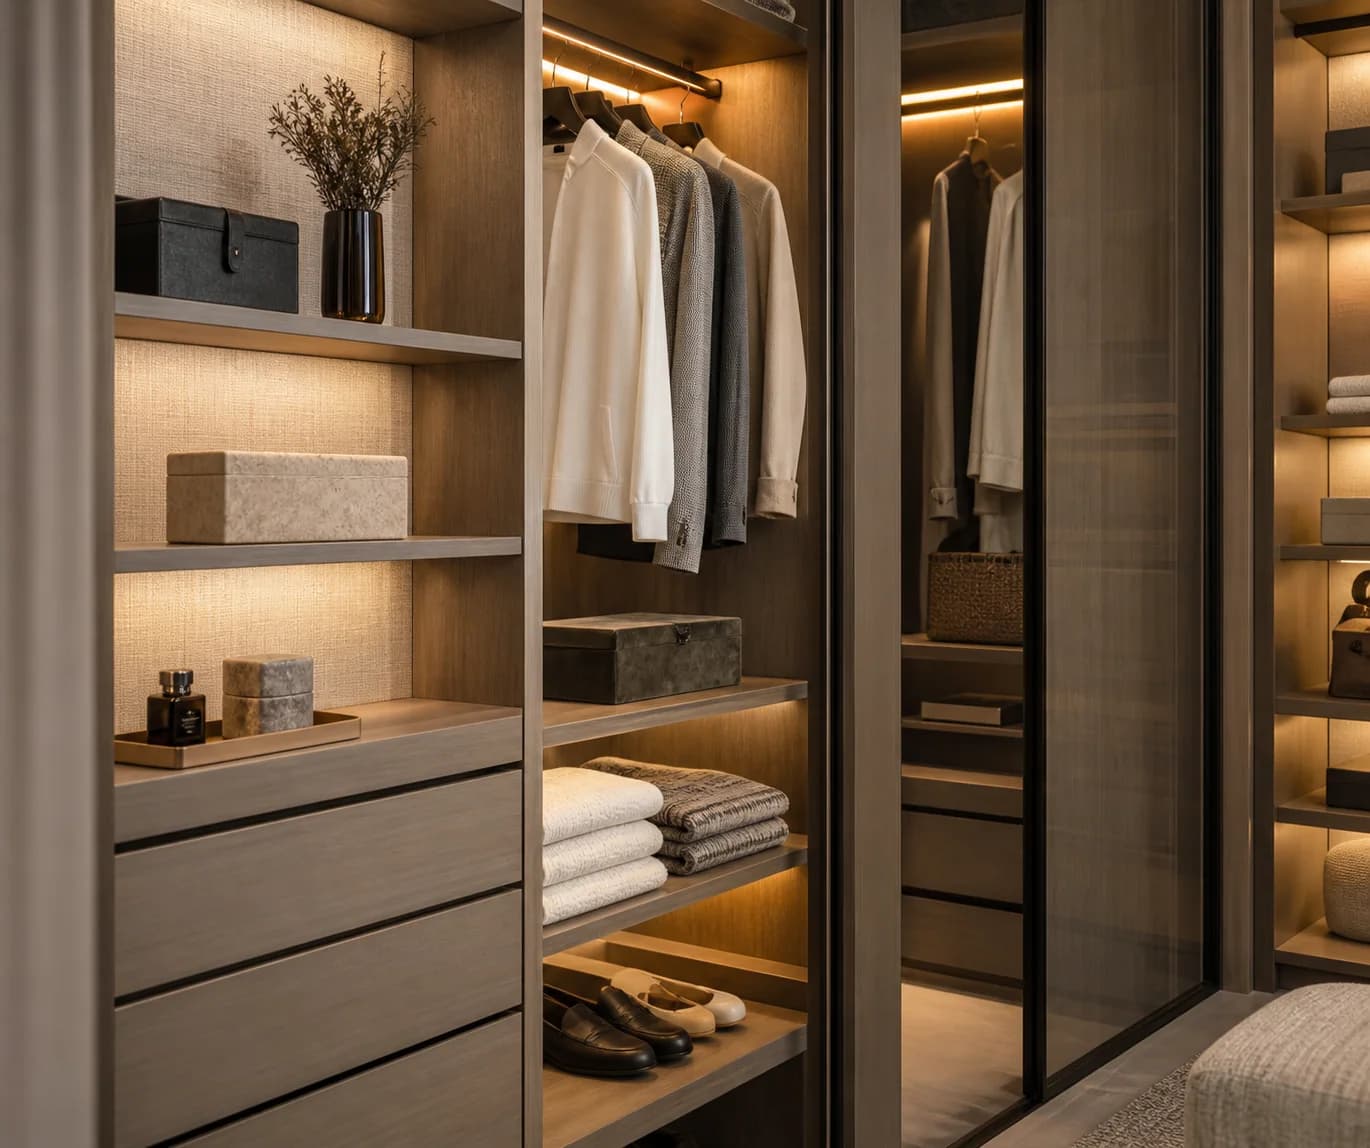
Wardrobes & Storage
Fitted storage shaped around daily use.
- 05
TV Walls & Feature Walls
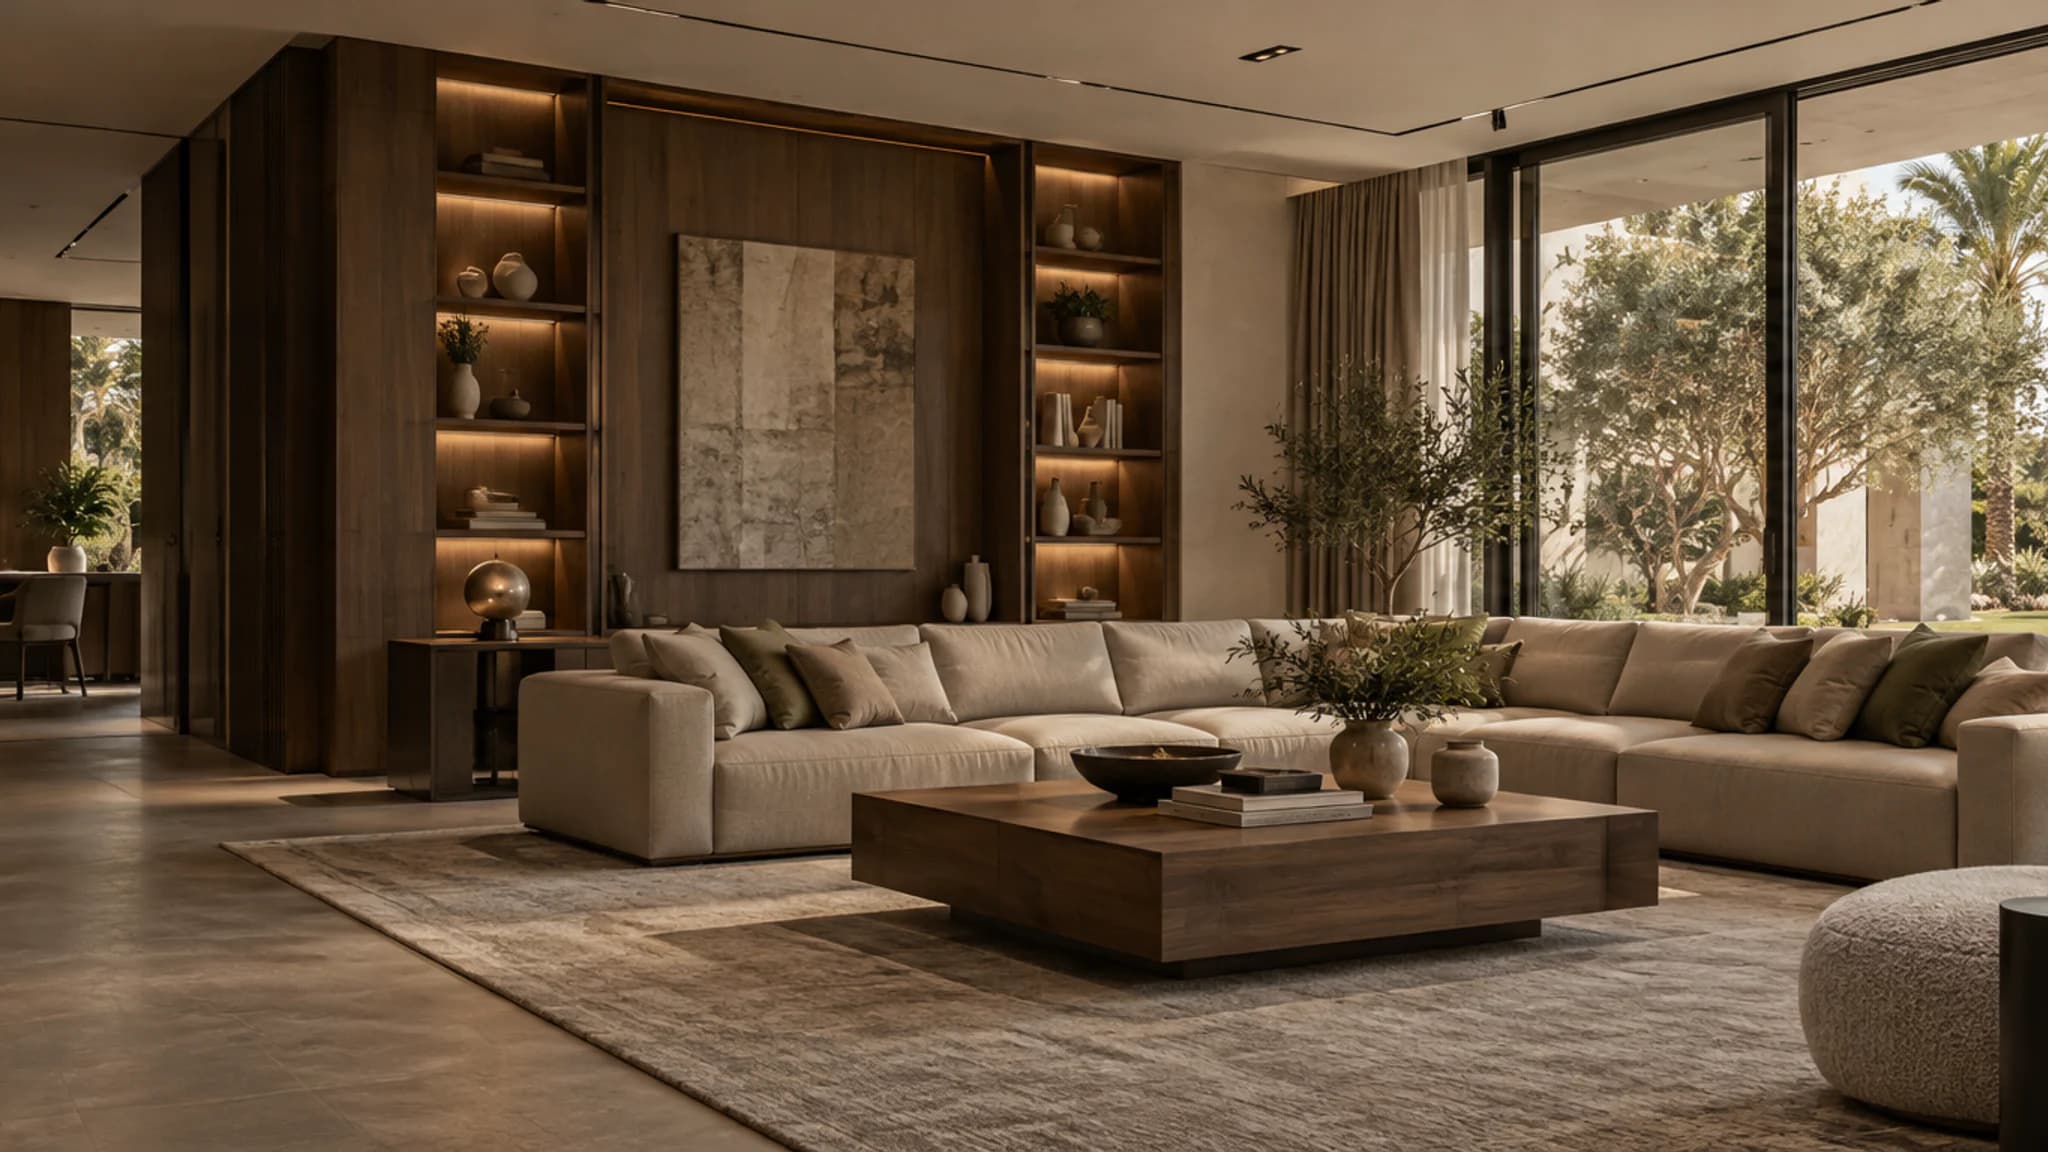
Integrated media, panelling, display and storage.
- 06
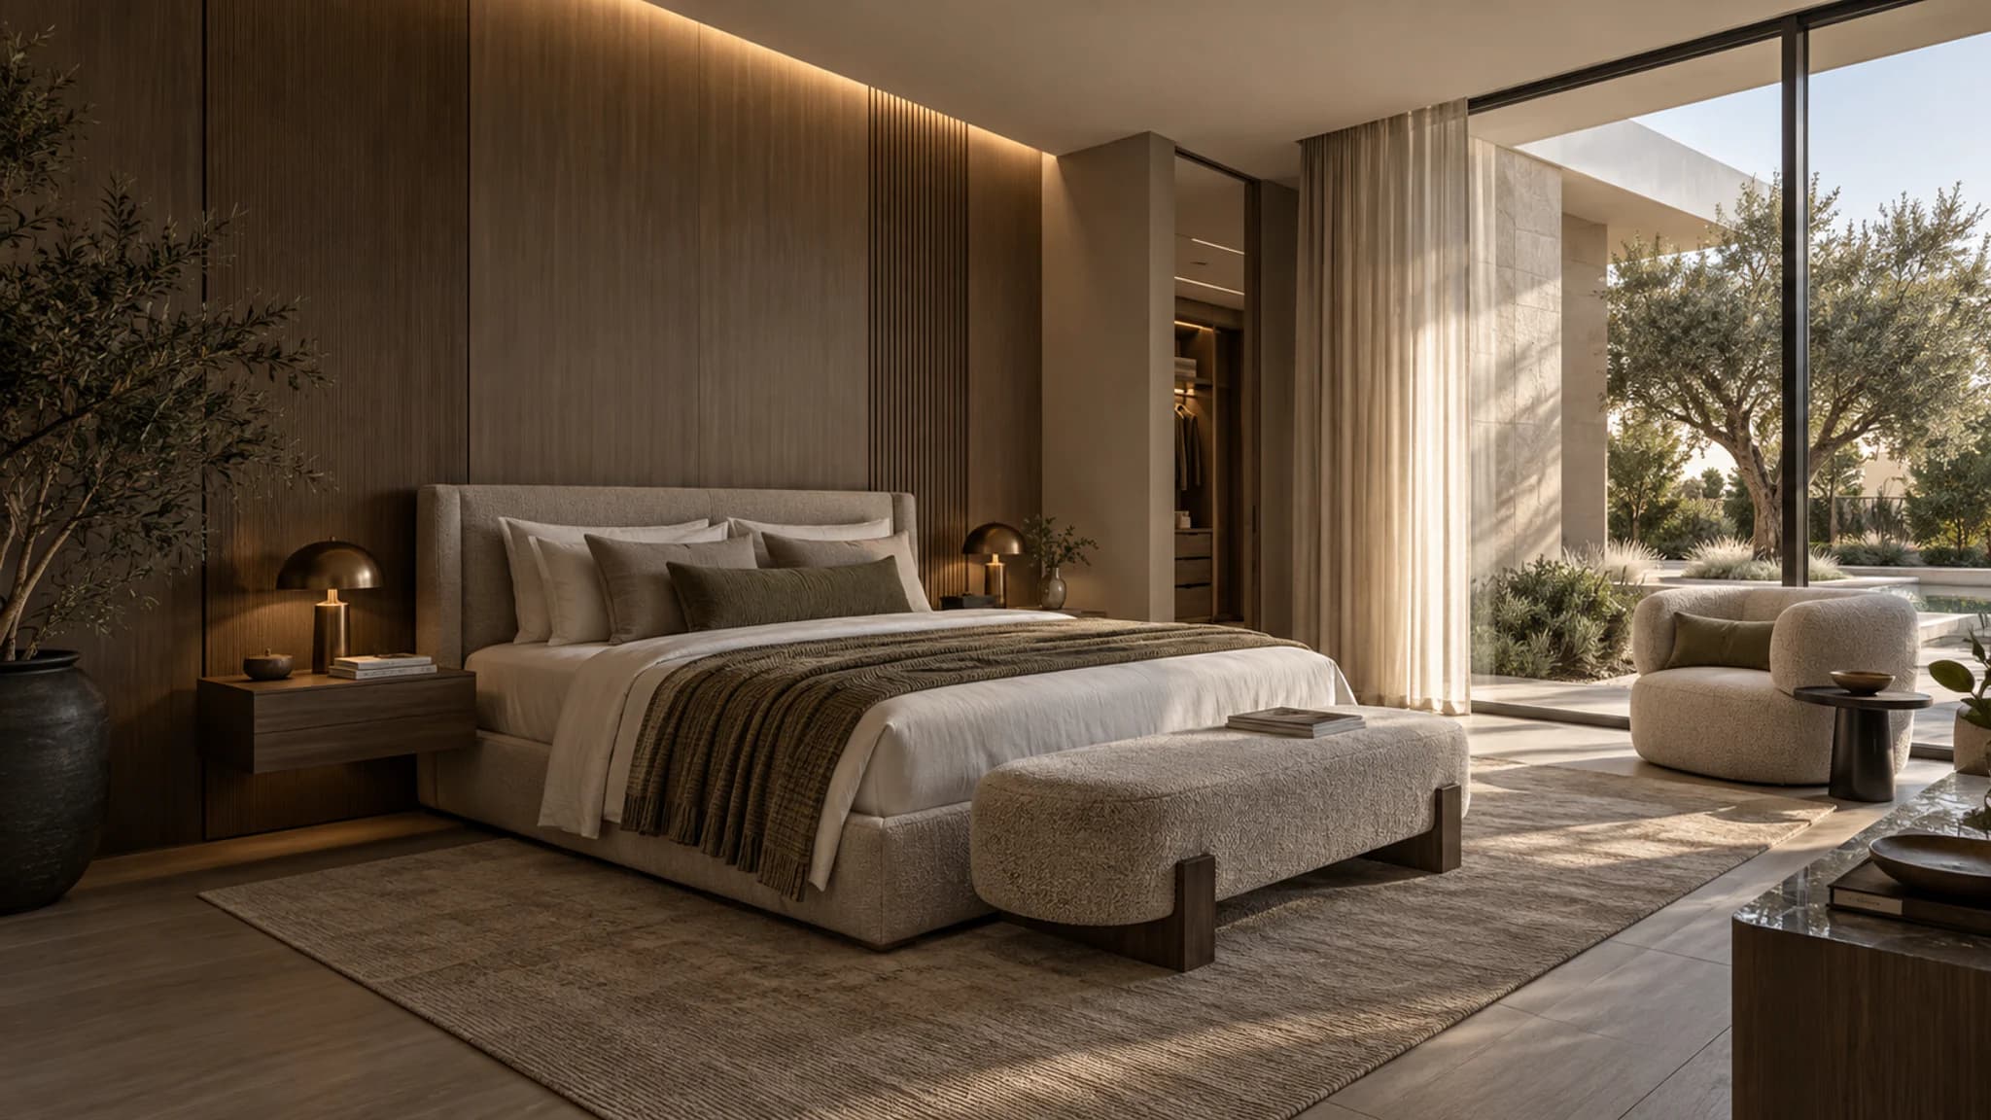
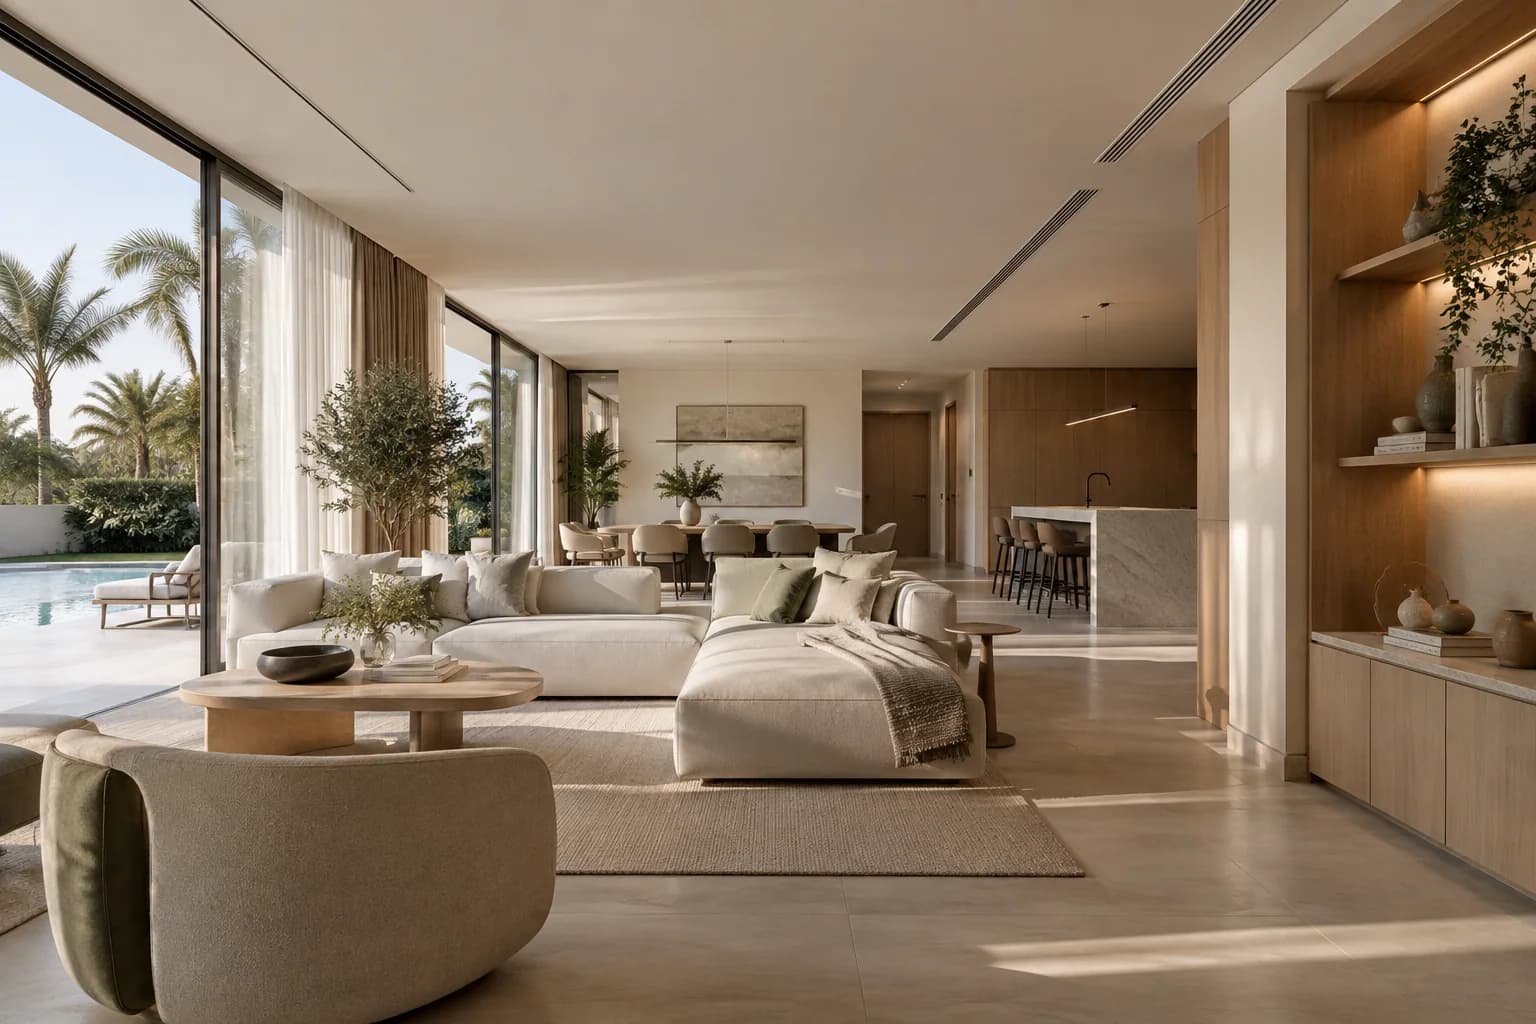
Bedrooms & Living Spaces
Rooms developed around comfort, proportion and use.
- 07
Custom Furniture
Made-to-measure pieces developed for the room.
- 08
Commercial & Hospitality Interiors
Coordinated reception, retail, office and hospitality spaces.
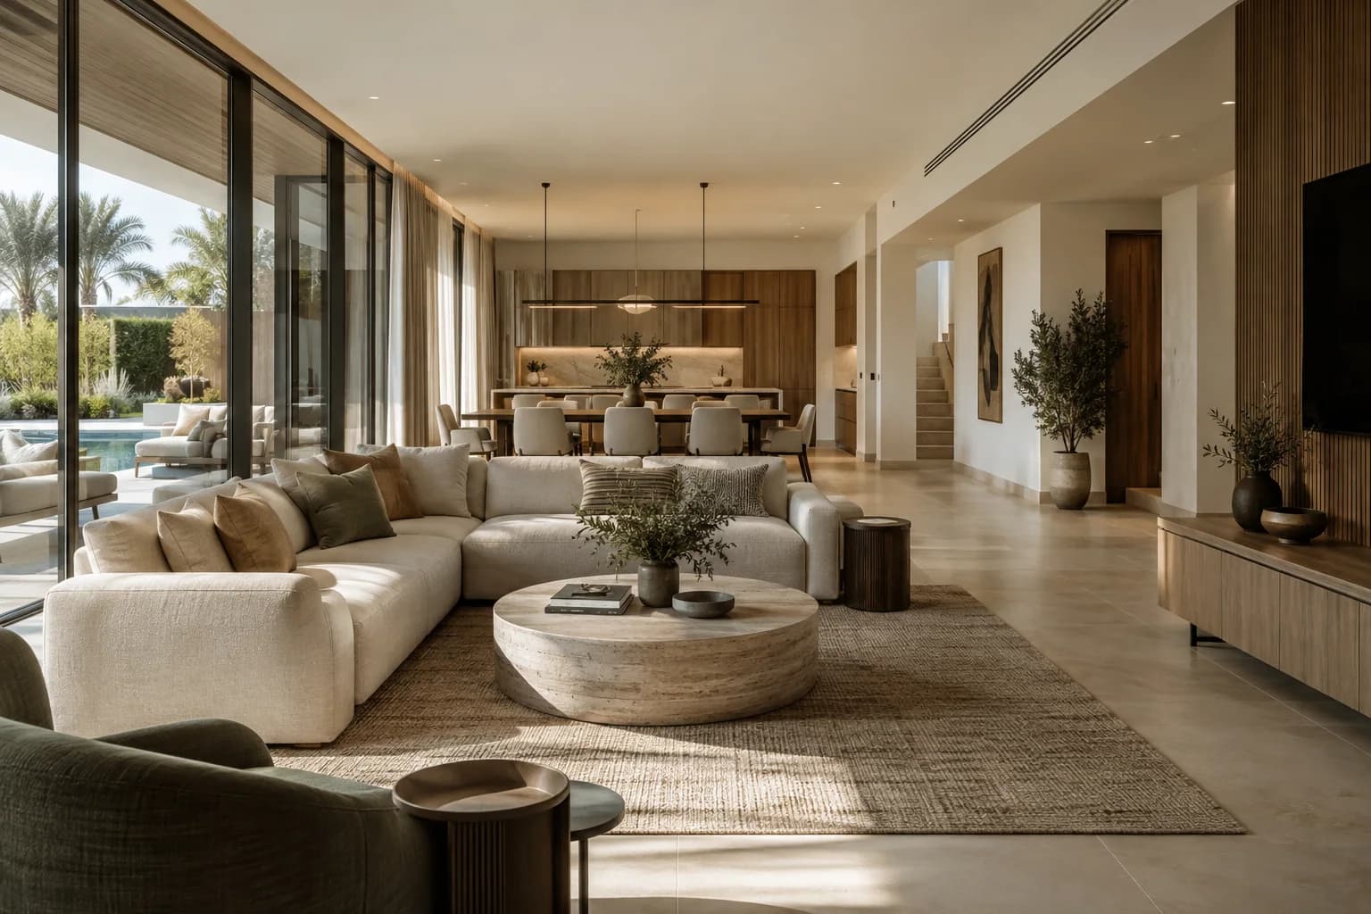
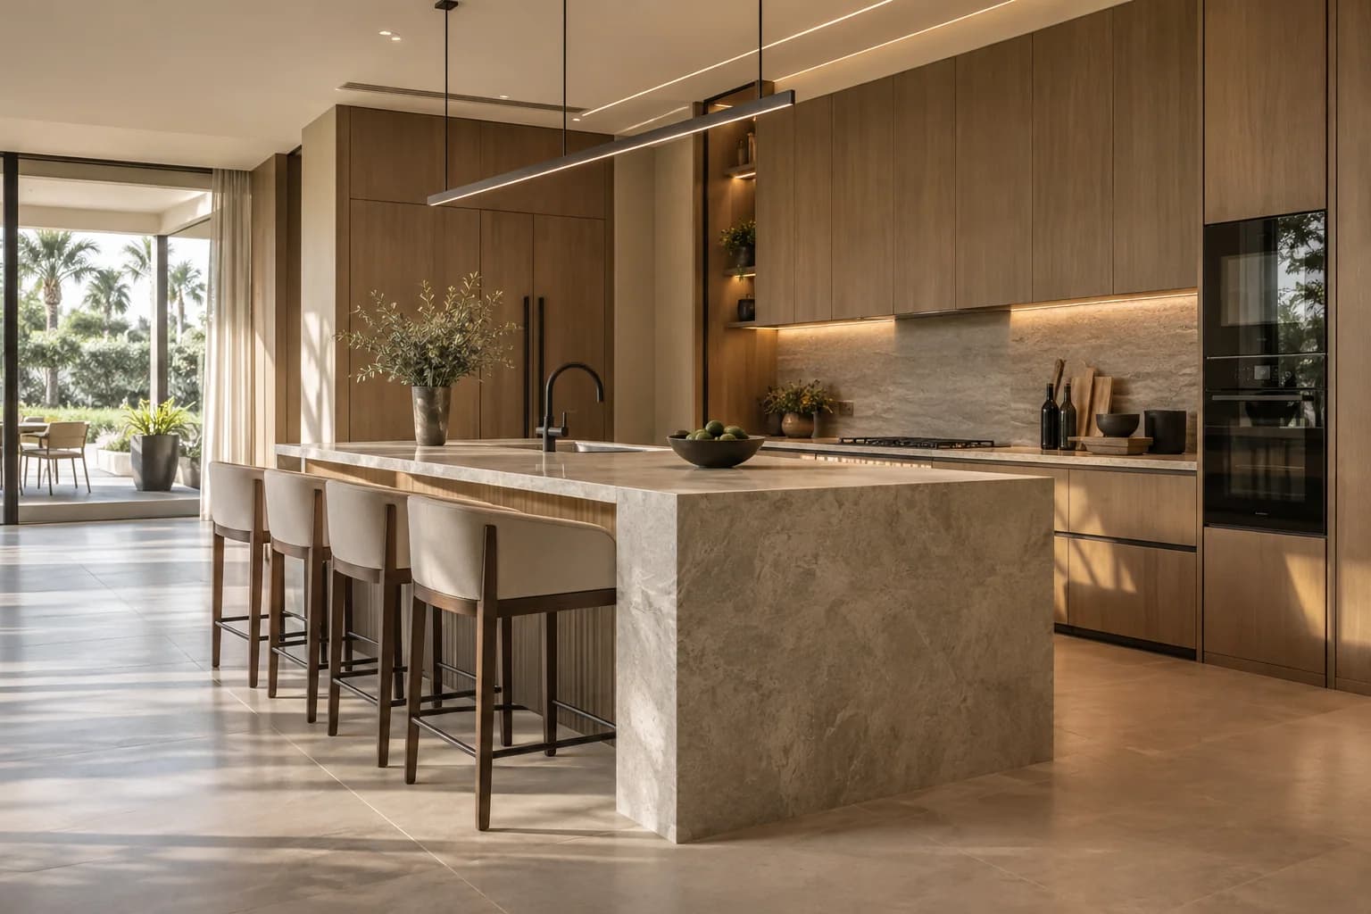
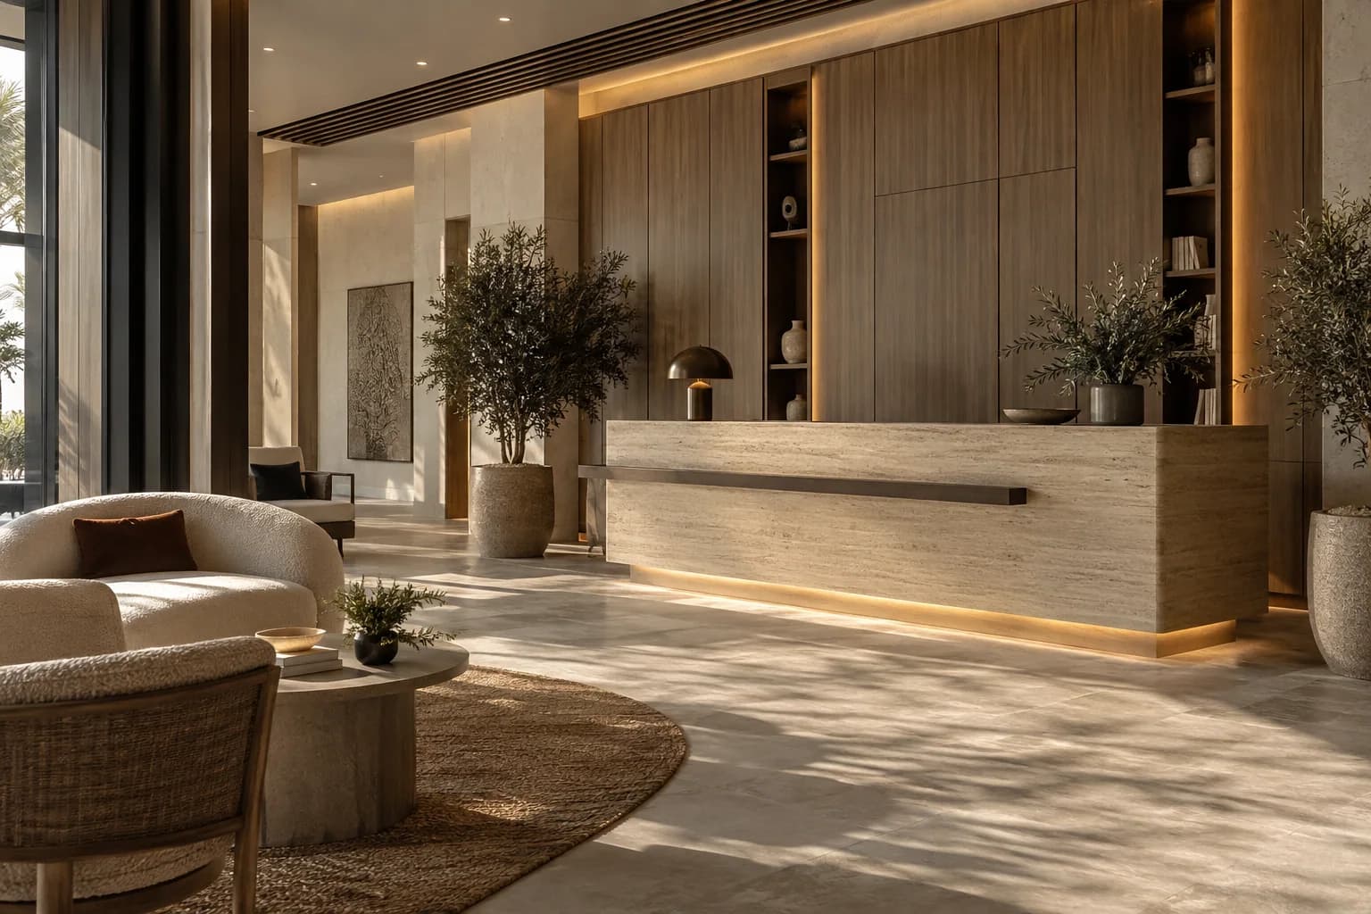
SELECTED INTERIORS
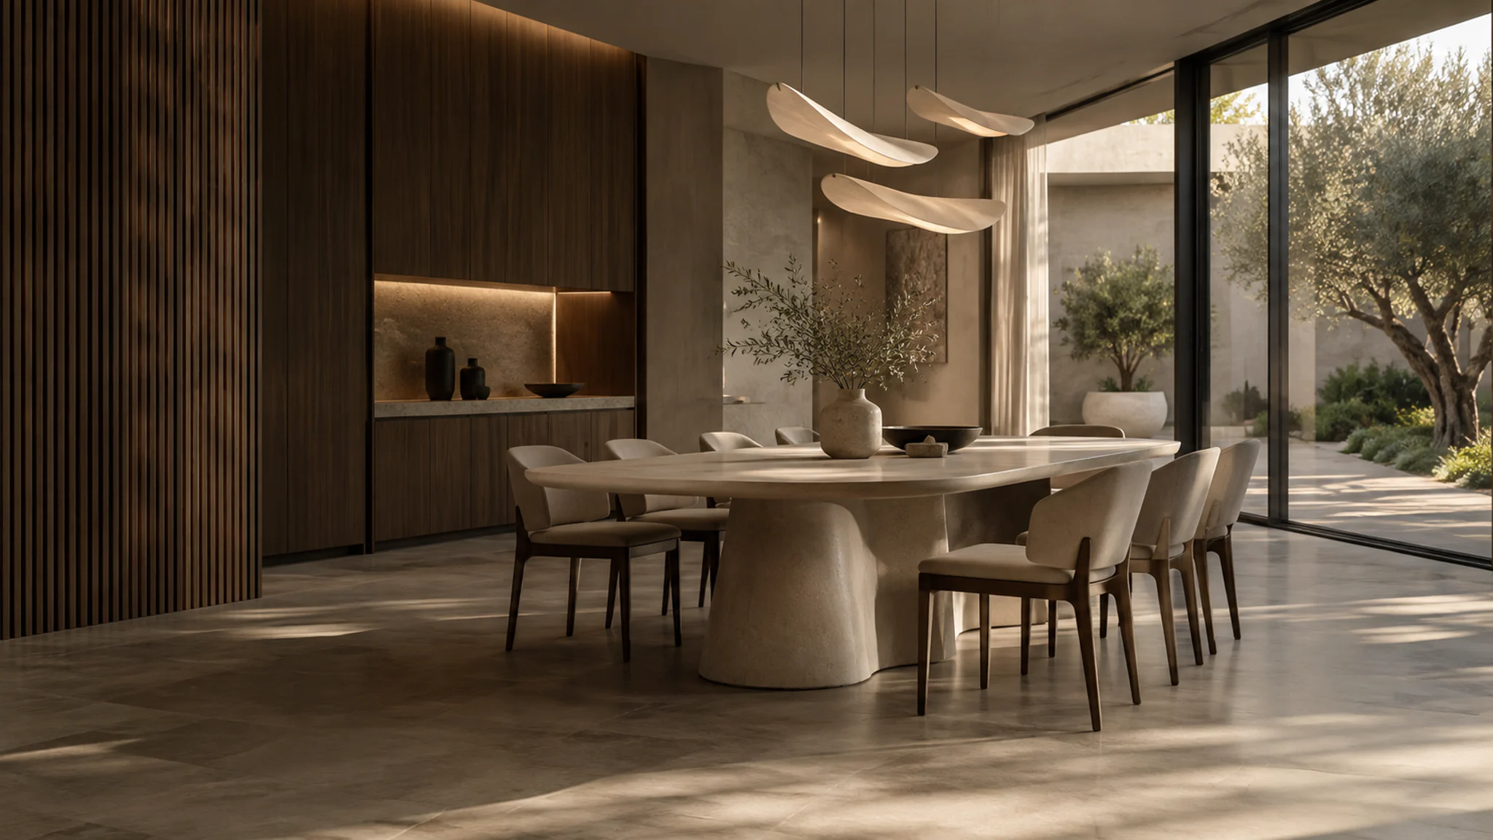
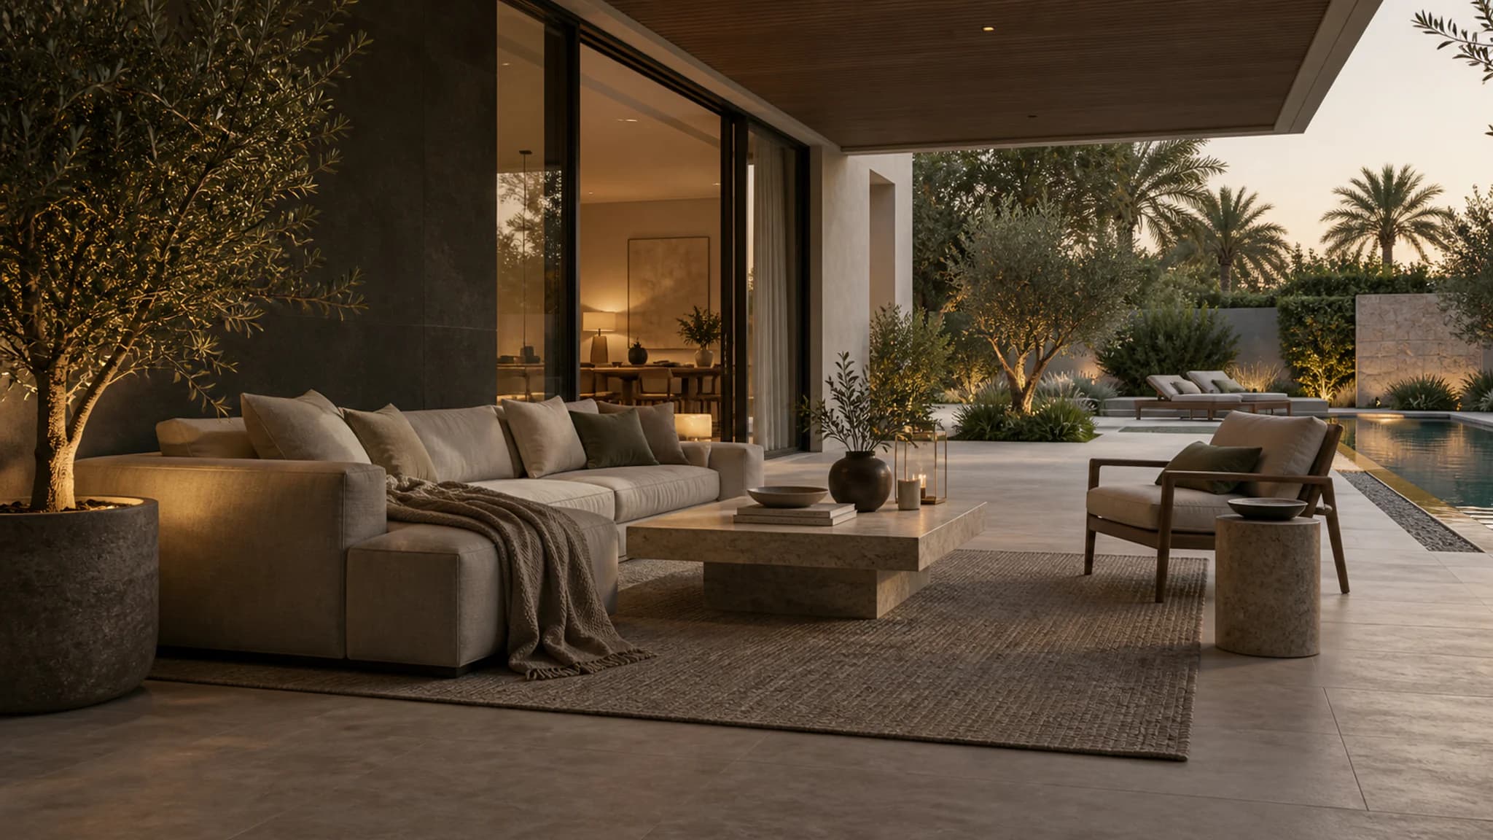
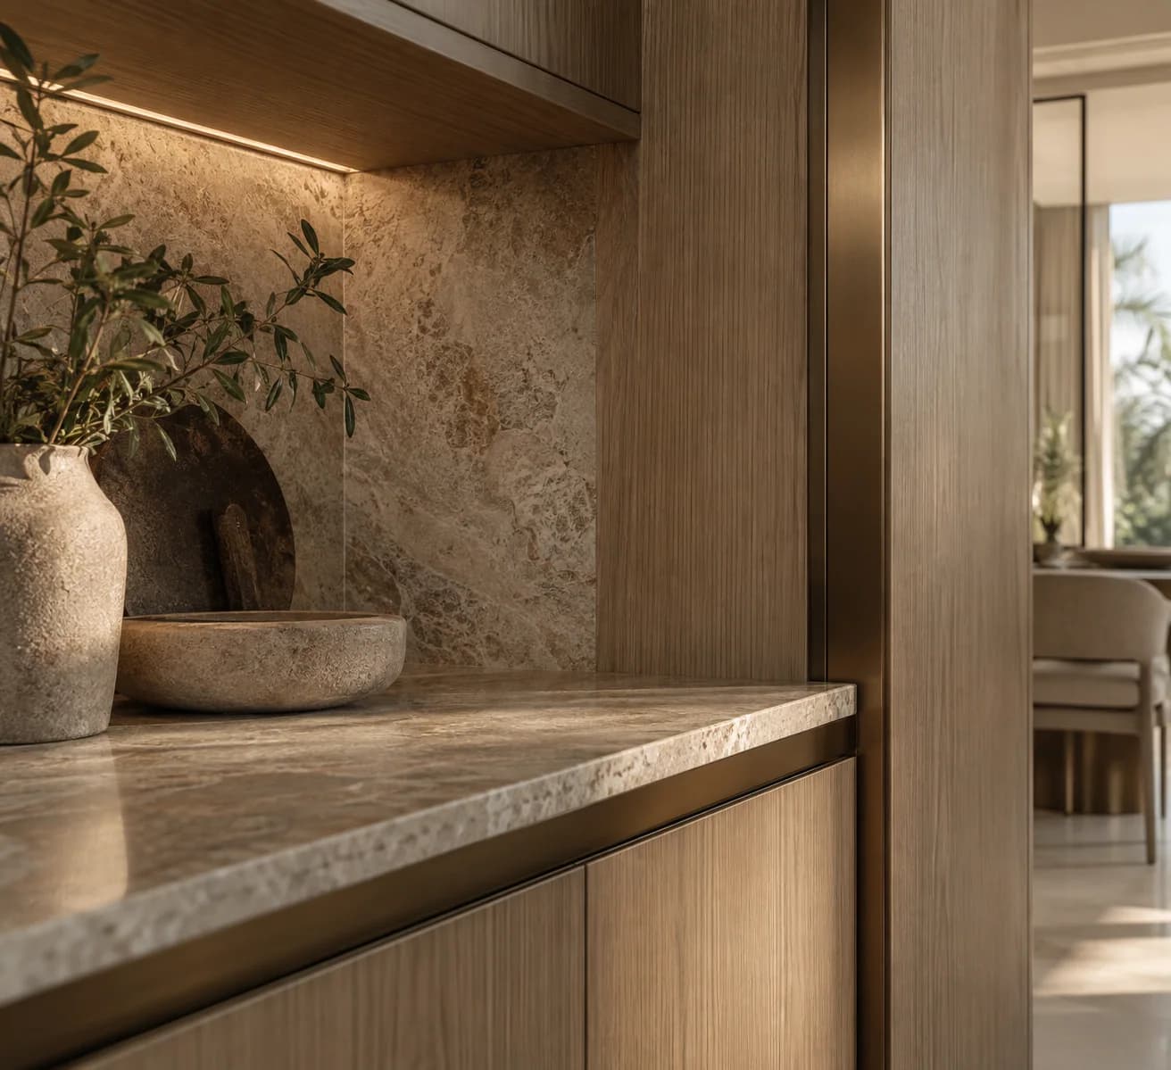
Rooms, details and built-in elements.
A varied view of the spaces and interior elements we can develop.
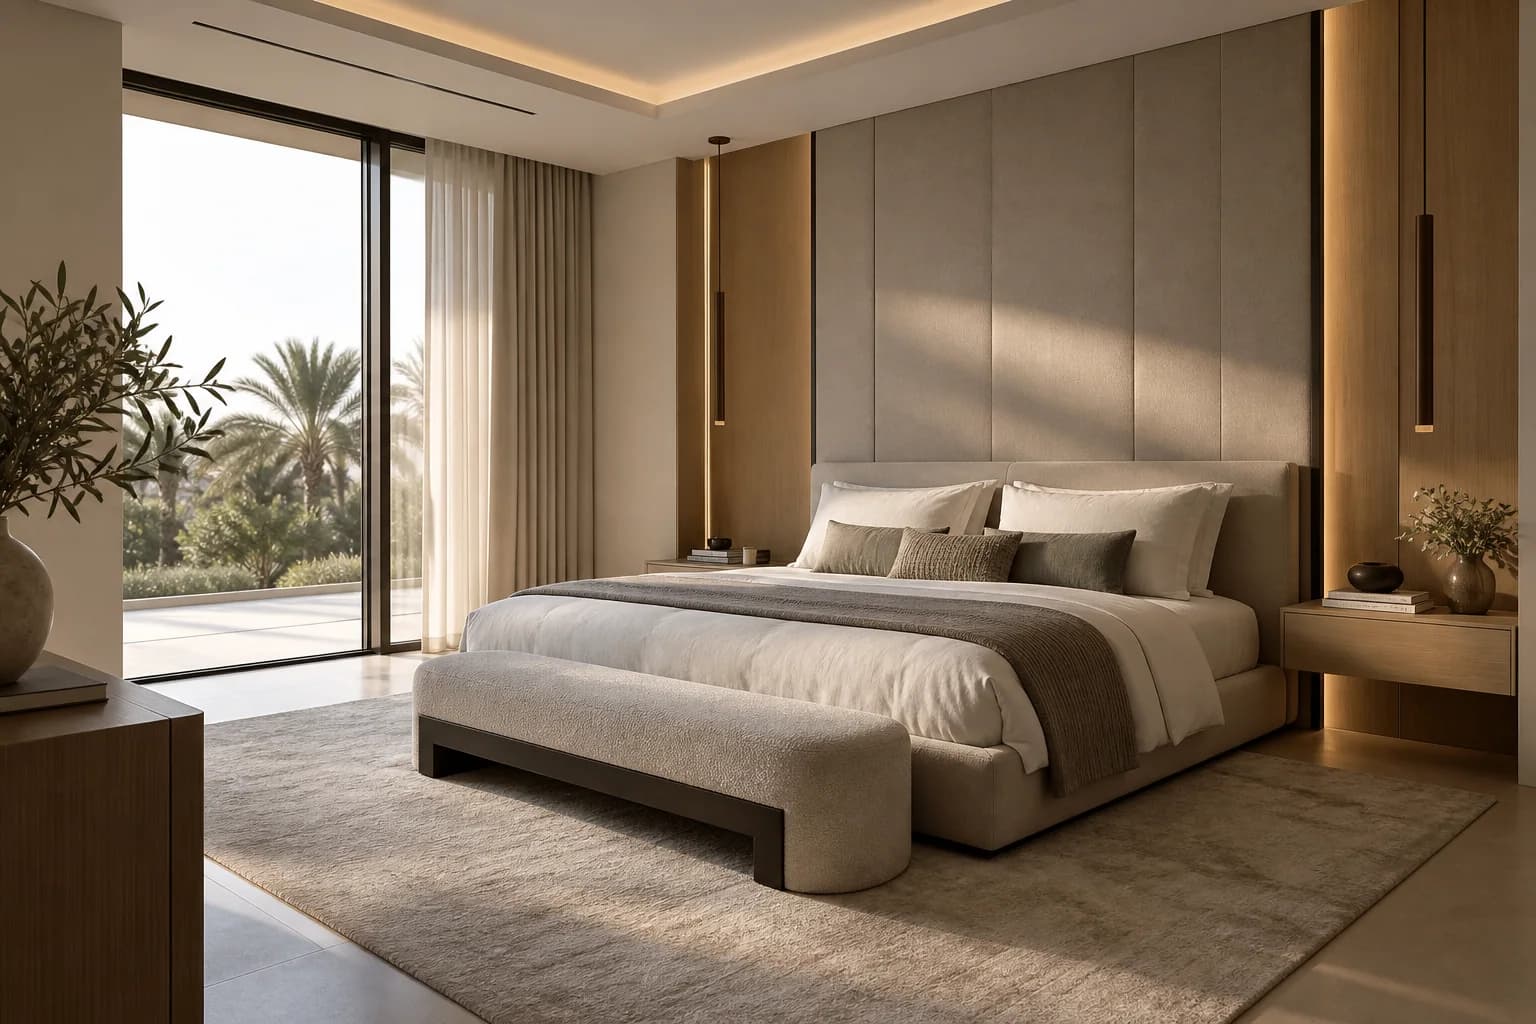
SPACE & DETAIL
The whole room.Down to the detail.
Material, proportion, storage, lighting and custom-built elements are considered together.
MATERIAL LANGUAGE
The character is in the finish.
Finishes are selected around use, visual direction, durability, maintenance, budget and the confirmed project requirements.
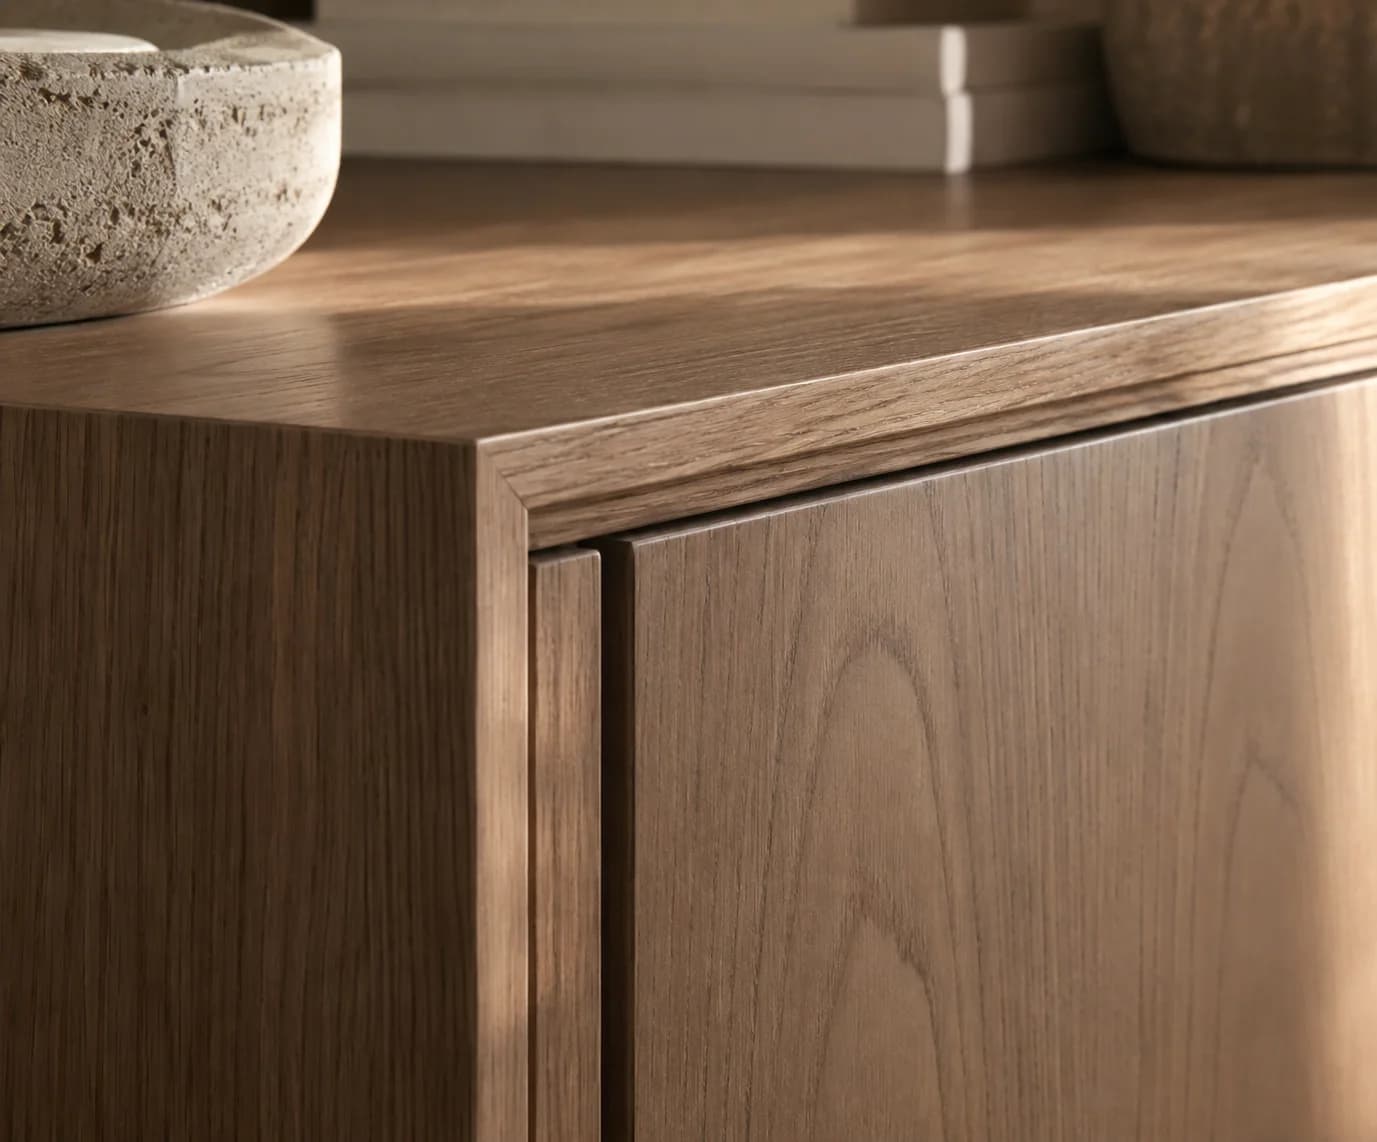
Natural Wood & Veneer
Warmth, grain and precise detailing.
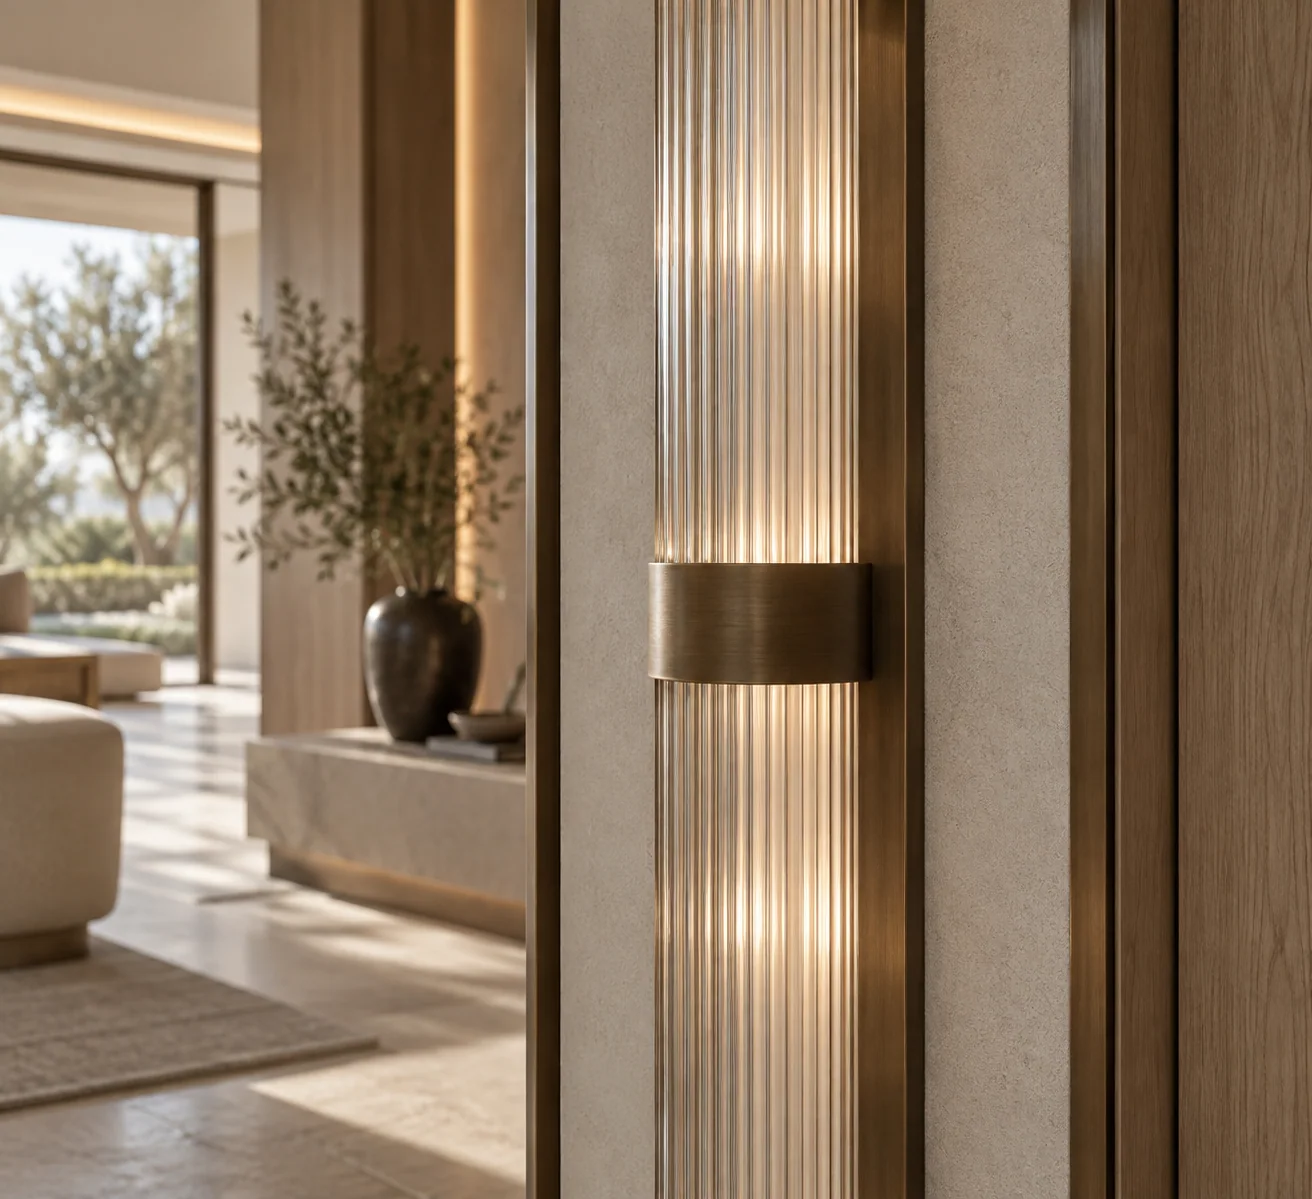
Metal, Glass & Light
Refined accents and integrated illumination.
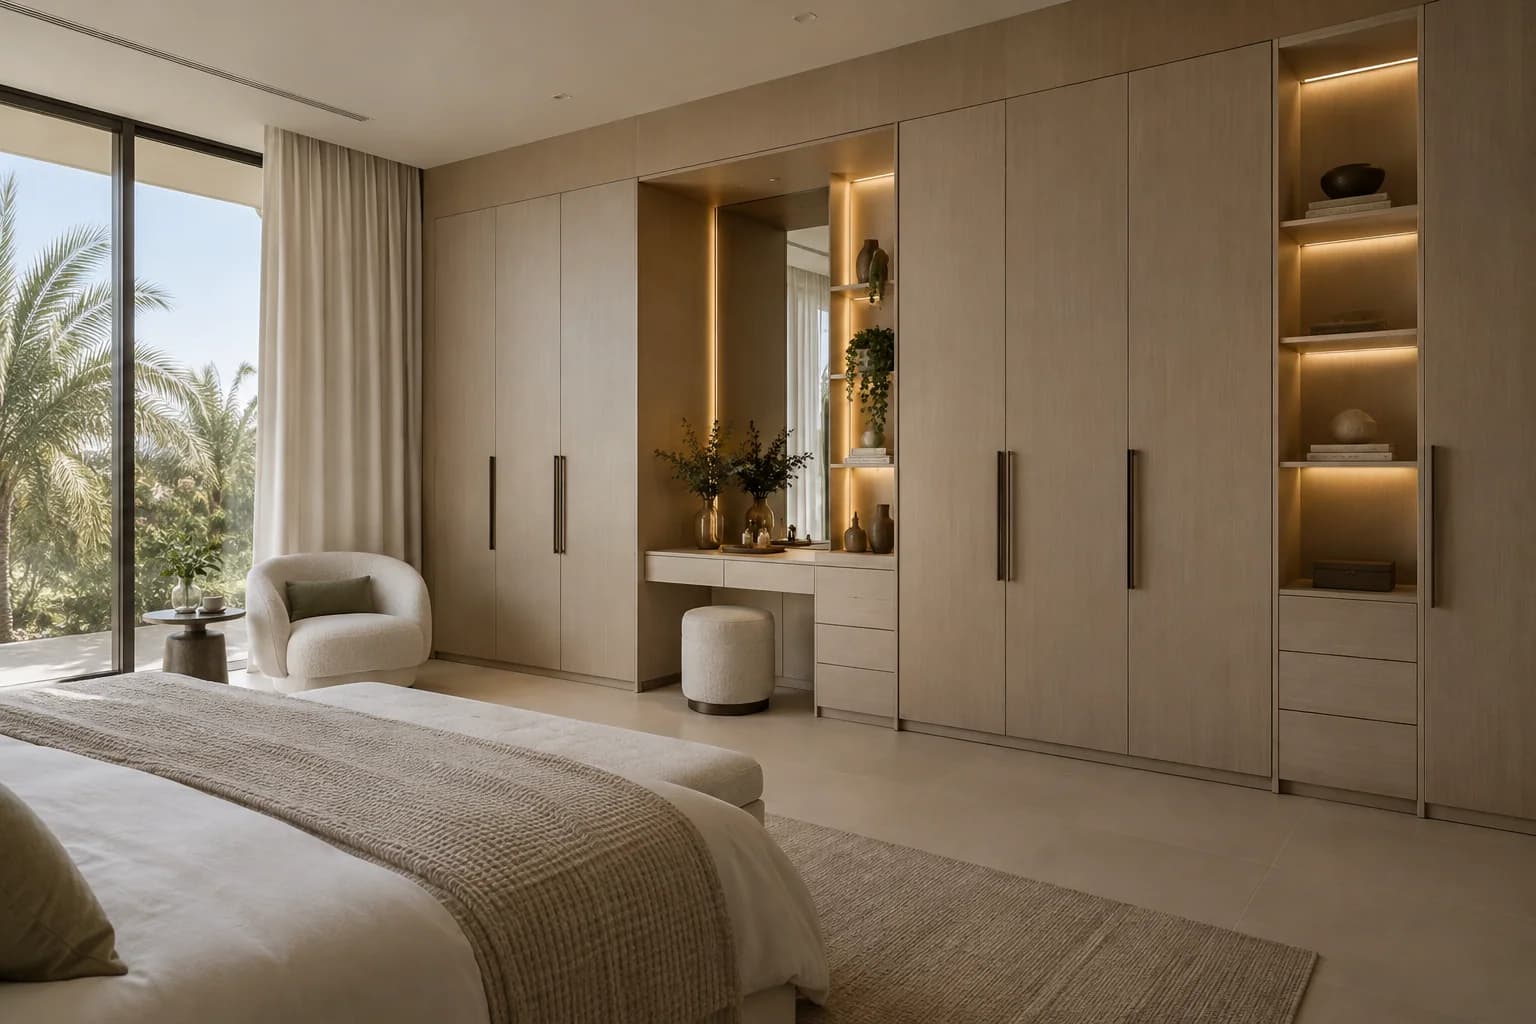
CUSTOM JOINERY
Built into the space.
Custom joinery is developed around the exact dimensions, use and architectural direction of the space.
Enquire About JoineryINTERIOR PROCESS
Clear from direction to completion.
- 01
Understand the Space
Review the location, rooms, needs and information available.
- 02
Develop the Direction
Shape the layout, atmosphere and priorities for the space.
- 03
Design & Specify
Resolve finishes, joinery, furniture and coordinated details.
- 04
Approve the Scope
Confirm the design direction, specification, programme and quotation.
- 05
Produce & Coordinate
Manage fabrication, procurement and site coordination.
- 06
Install & Complete
Bring the approved interior together through installation and finishing.
START YOUR INTERIOR PROJECT
Tell us about the space.
Share your location, room type, dimensions, references or drawings. We’ll review the requirement and discuss the right next step.