Garden Benches & Seating
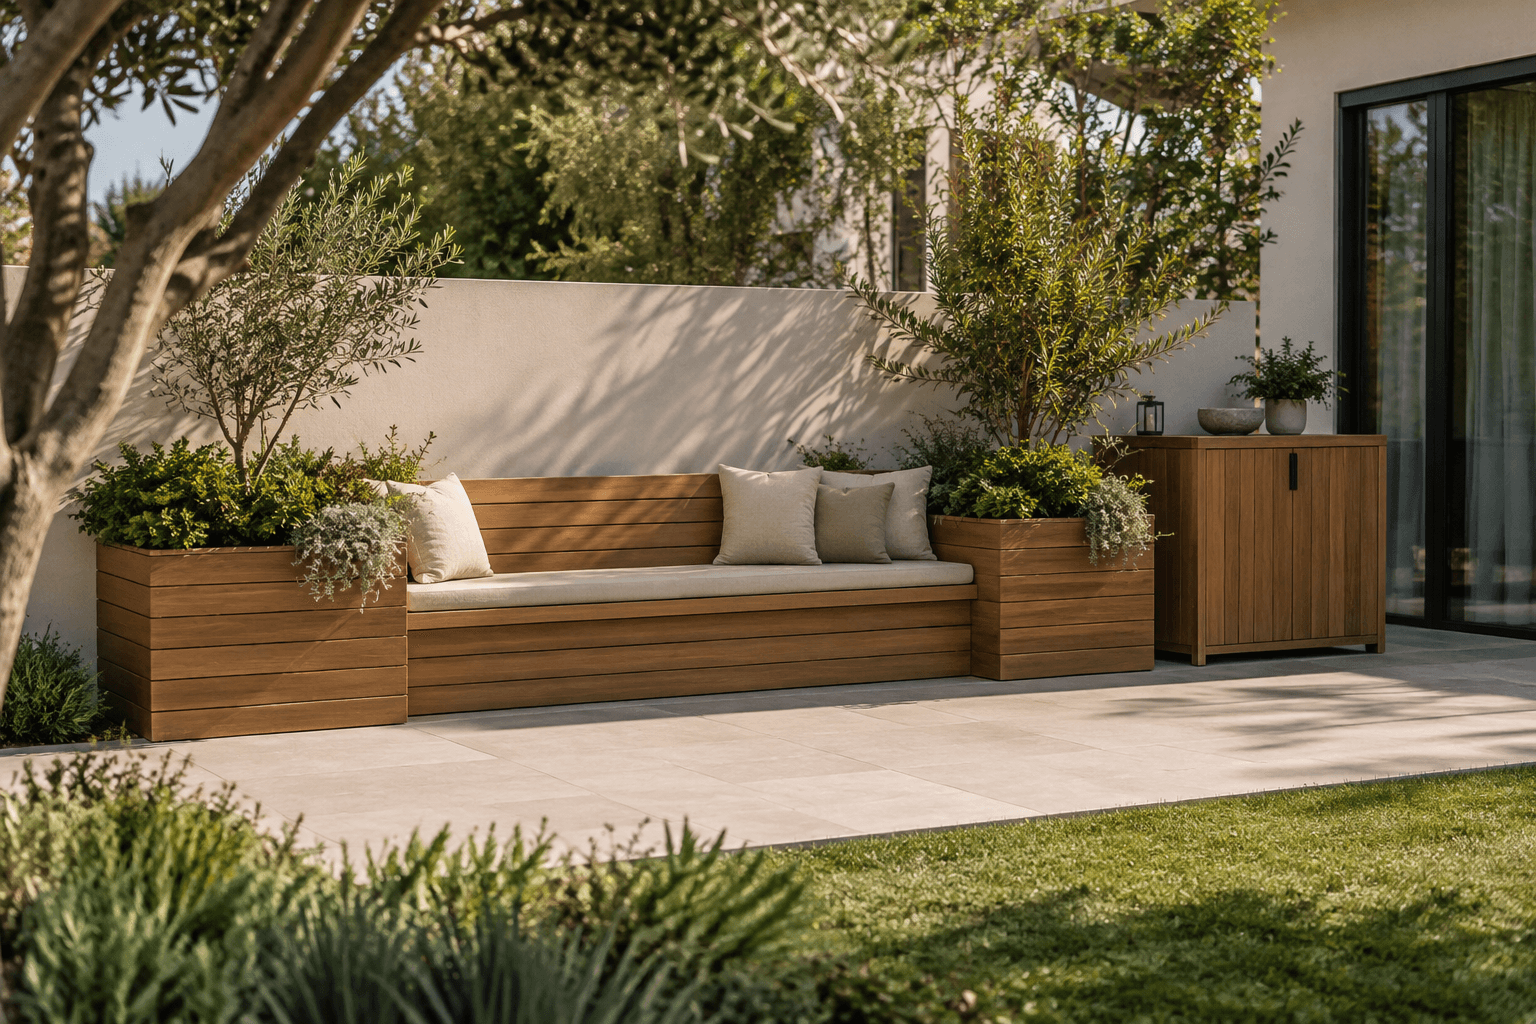
Custom benches, built-in seating and simple outdoor seating pieces made around the available area.

CUSTOM OUTDOOR WOODWORK · UAE
Custom outdoor pieces developed around your dimensions, intended use, preferred finish and site requirements.
WHAT WE CAN MAKE
From storage to seating and outdoor utility pieces, each item can be developed around the space and requirement.
Custom benches, built-in seating and simple outdoor seating pieces made around the available area.
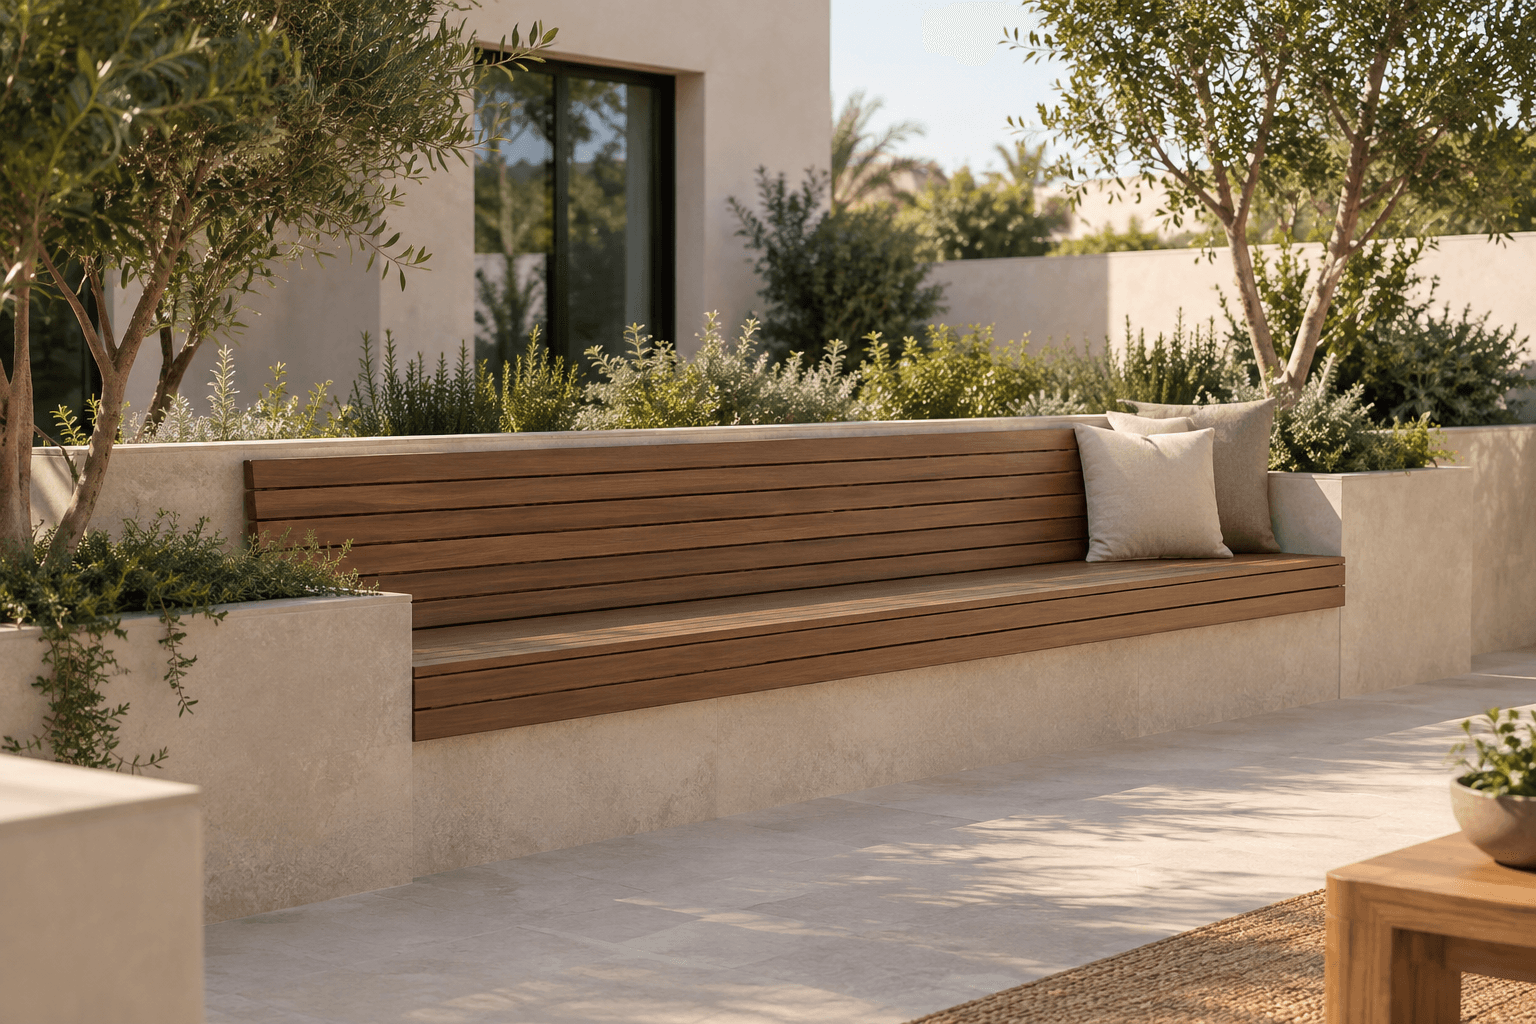
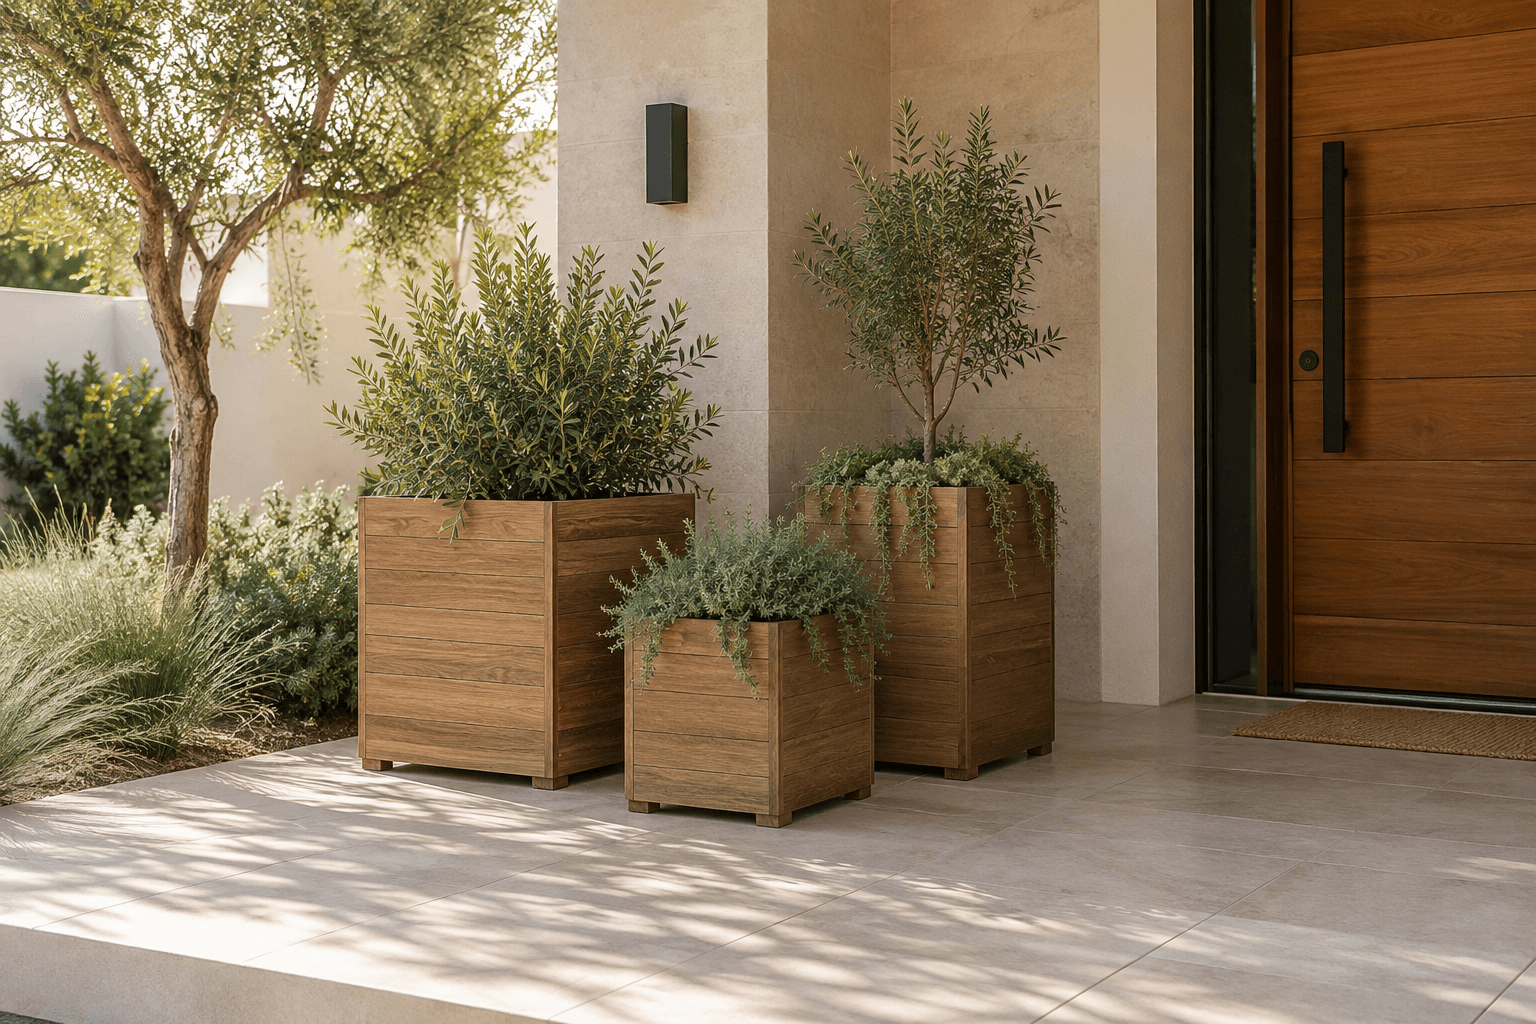
Standalone or coordinated planters for entrances, terraces, gardens and landscaped spaces.
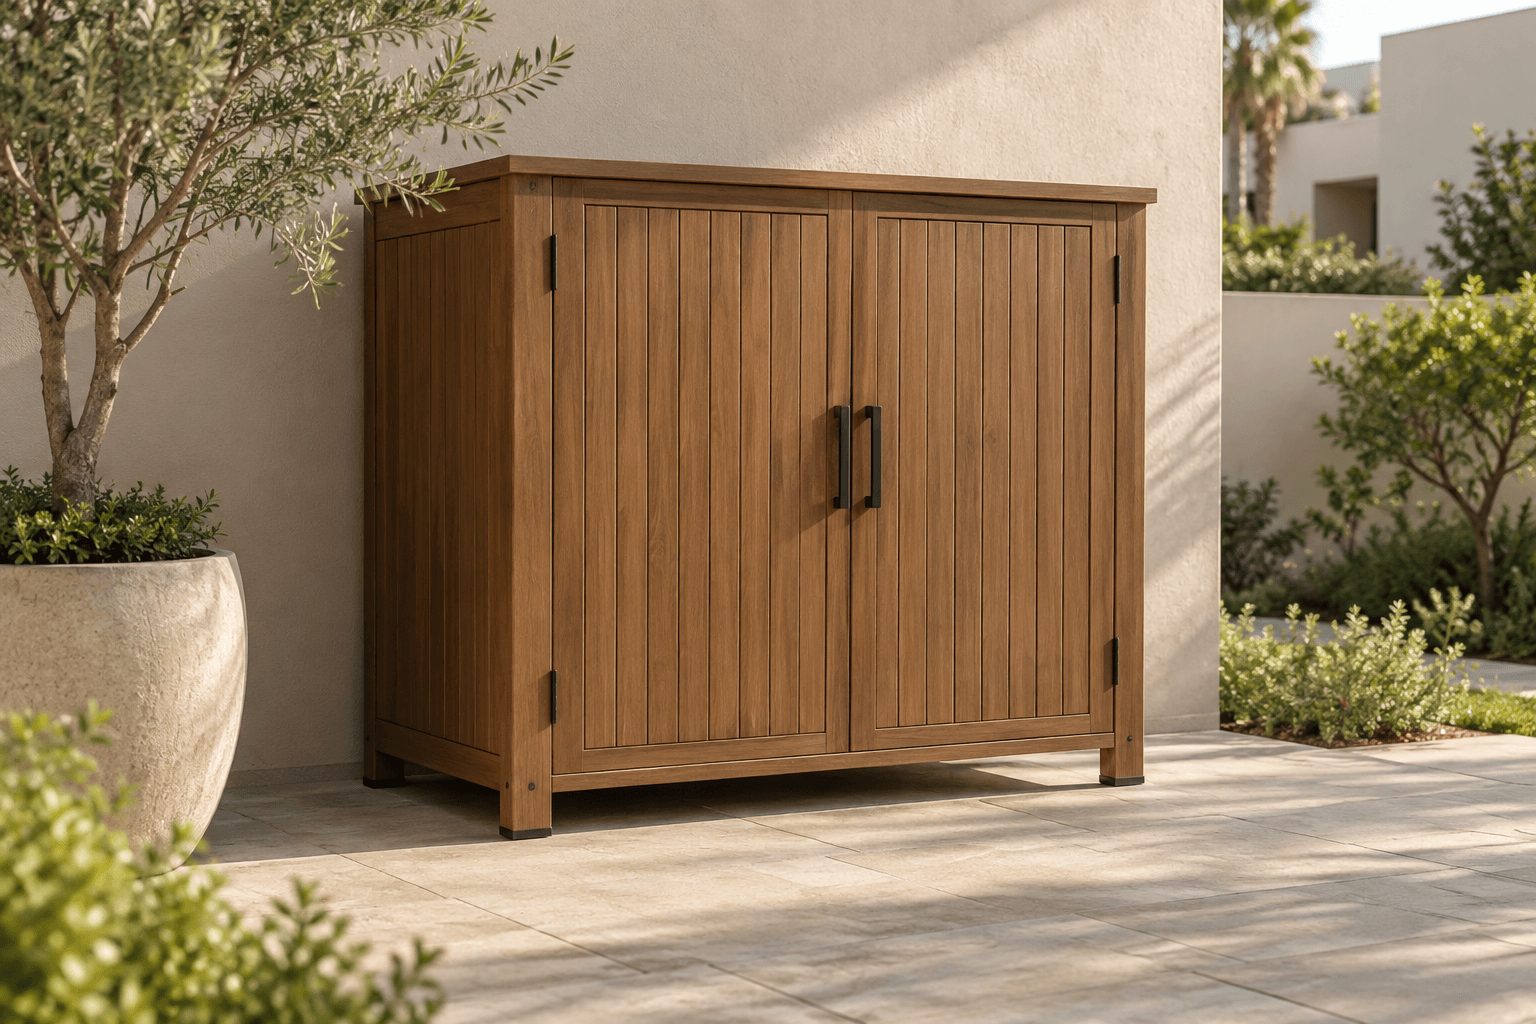
Custom cabinets, deck-style storage boxes and practical garden storage developed around the available footprint.
Clean enclosures for bins, service areas, equipment or other items that need to remain accessible but visually contained.
Custom screening or enclosure solutions for pumps, equipment and outdoor services where suitable.
Simple counters, serving units, work surfaces or utility stations for gardens, terraces and hospitality settings.
SELECTED CUSTOM WORK
Examples of practical outdoor pieces that can be adapted around the location, dimensions and finish.
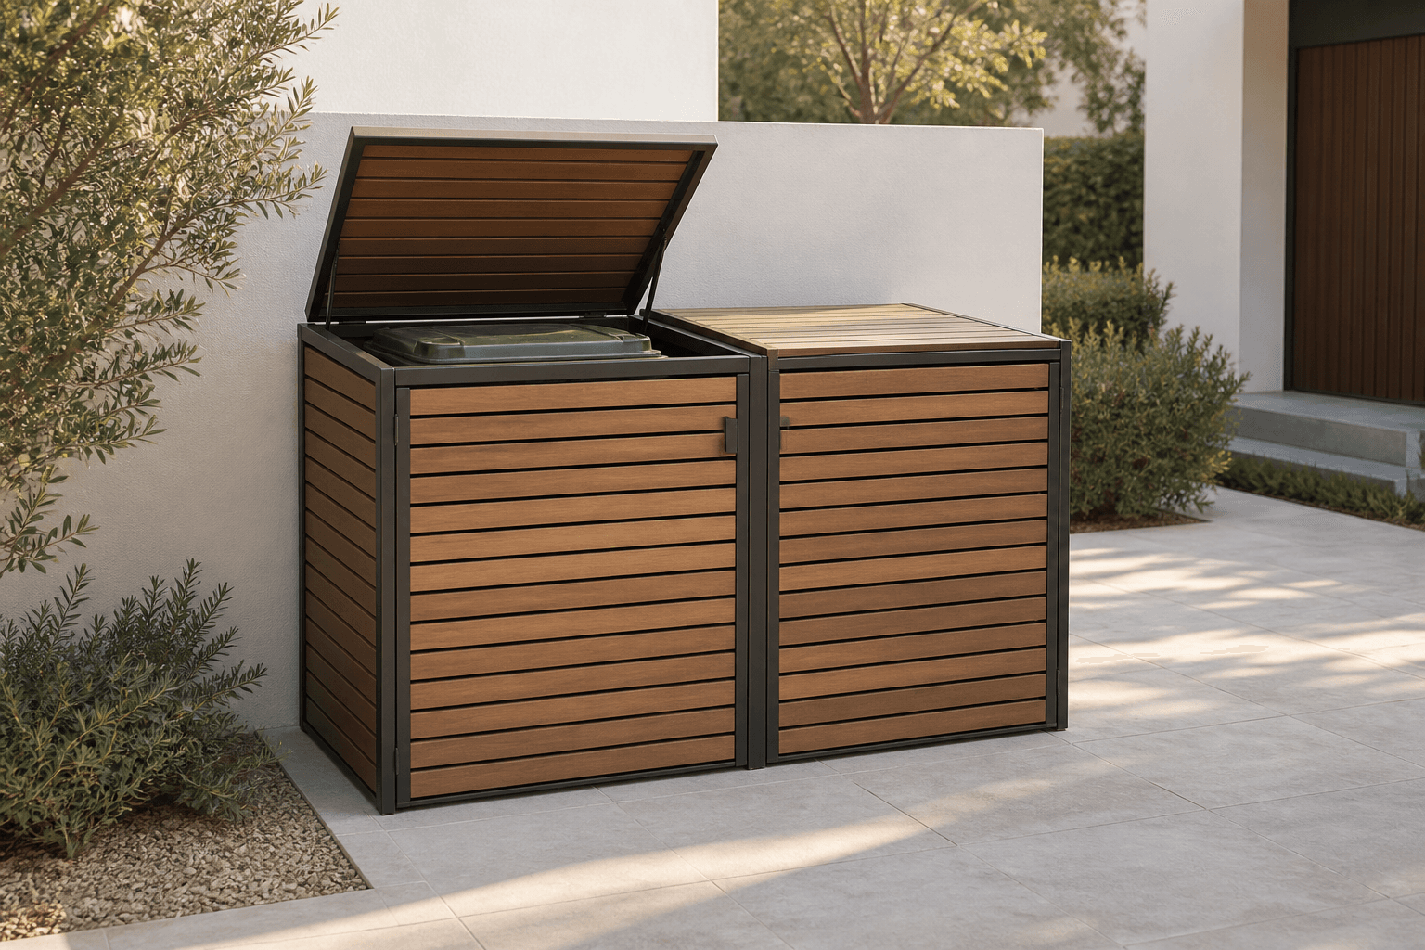
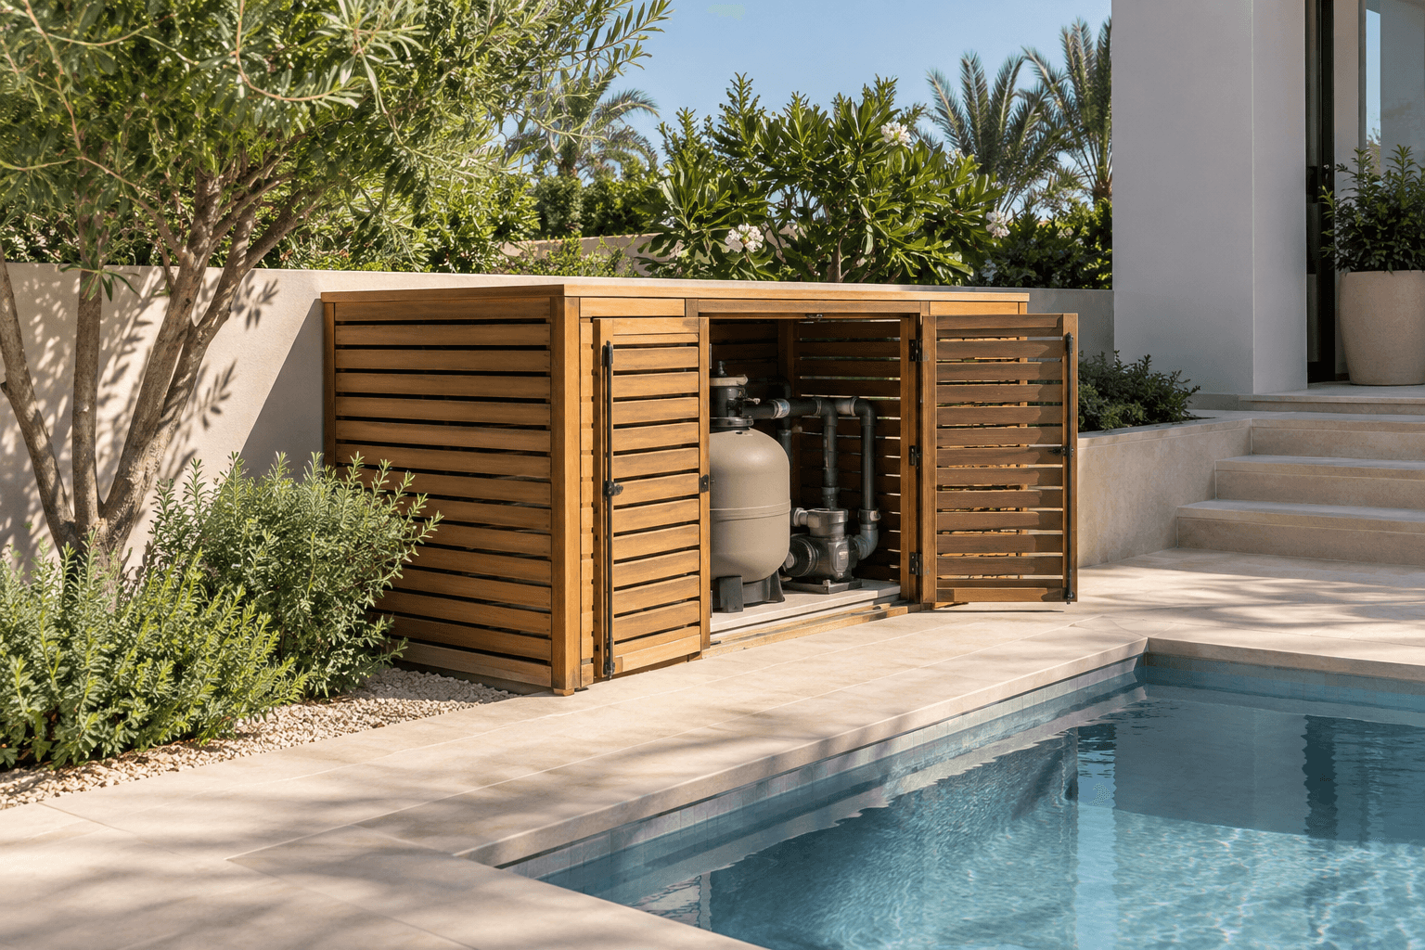
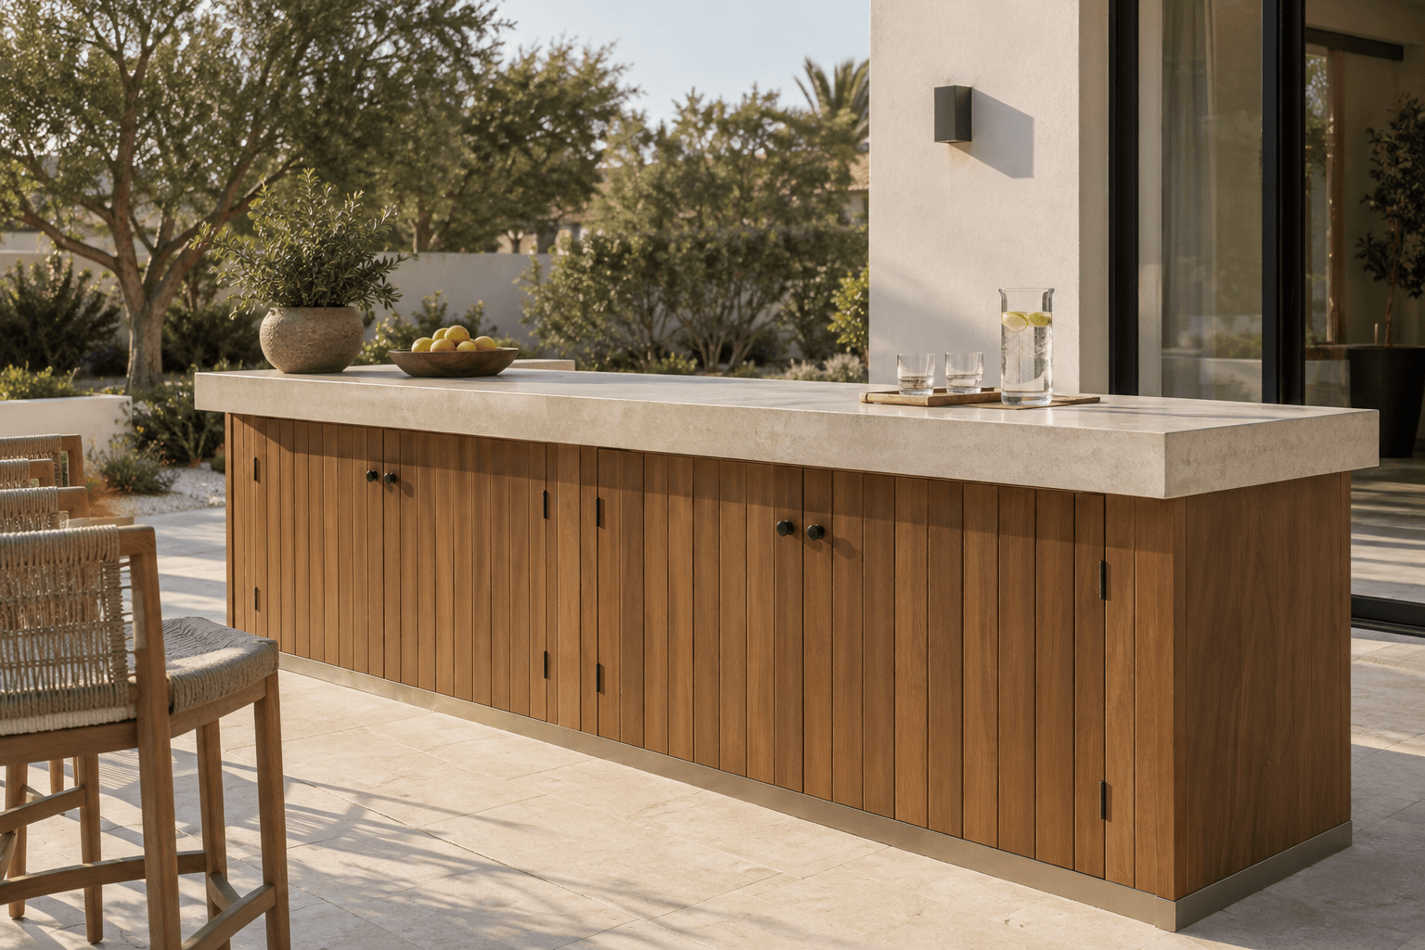
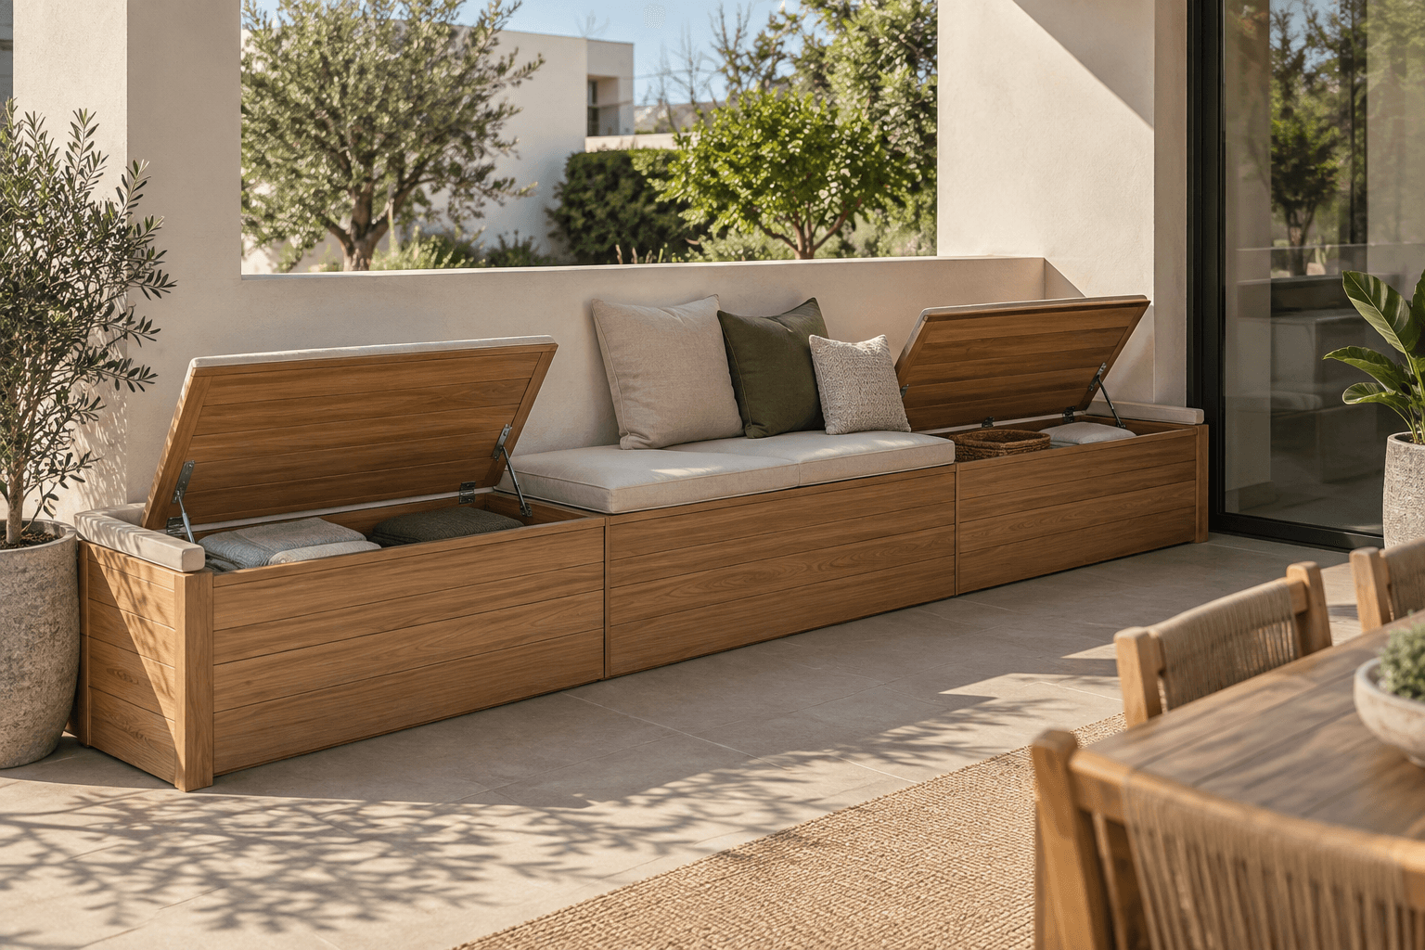
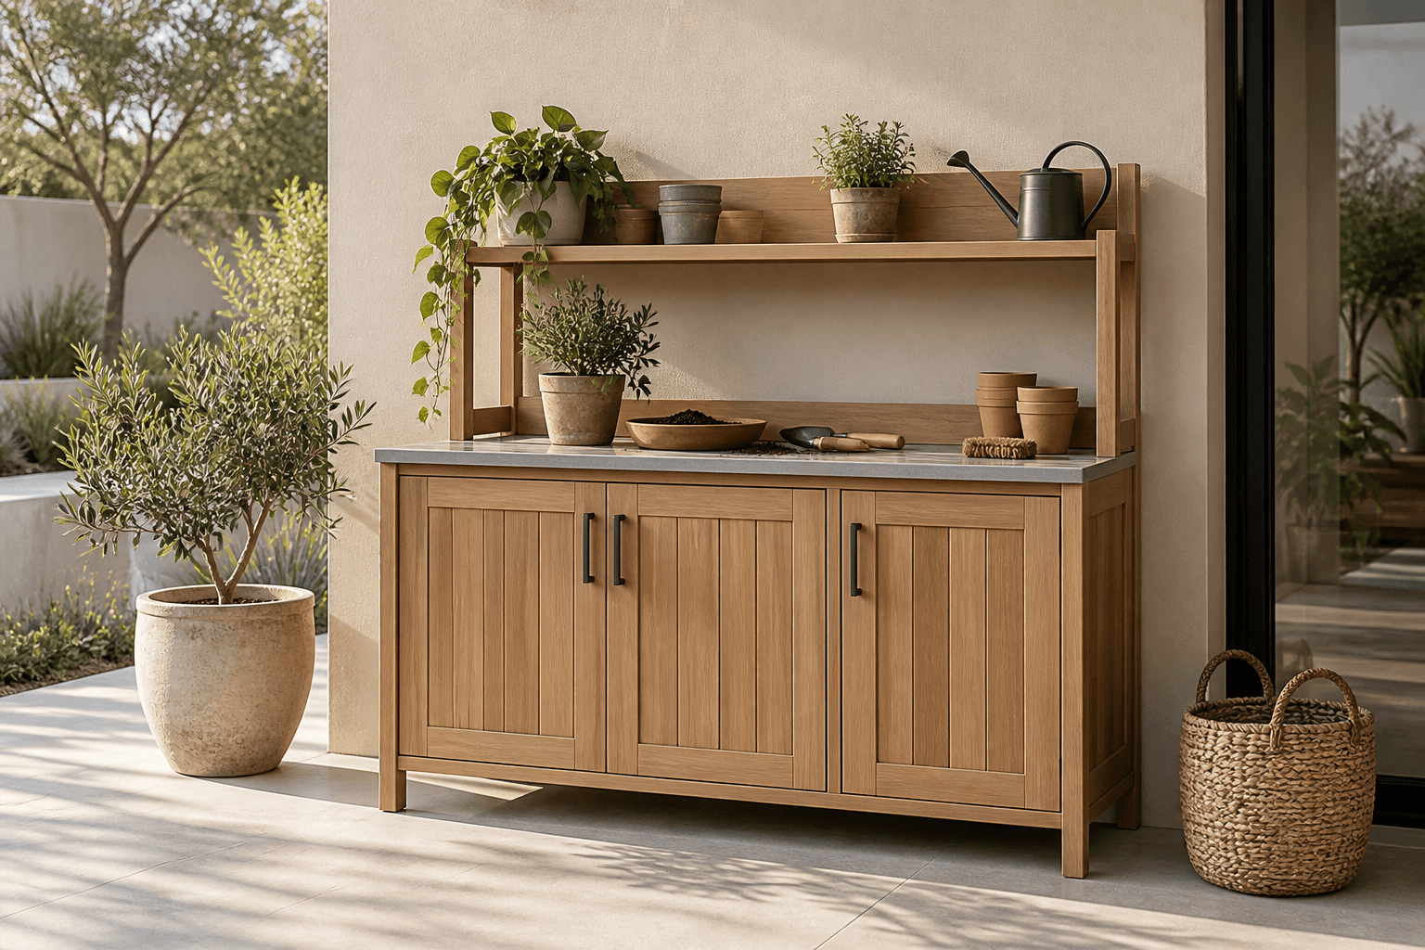
MADE TO REQUIREMENT
Made around the available footprint and intended use.
Doors, lids, shelves, seating, storage or access can be arranged according to the requirement.
Colour and surface finish are selected around the setting, exposure and preferred appearance.
Access, fixing conditions and final placement are considered before fabrication.
Material, finish and construction details are selected according to the intended use, exposure, maintenance requirements and approved project specification.
HOW IT WORKS
Send dimensions, location, intended use and any reference image.
We review size, finish, features and installation requirements.
The final scope and quotation are confirmed.
The approved piece is produced and delivery or installation is arranged.
FREQUENTLY ASKED QUESTIONS
We can develop practical pieces such as seating, planters, storage, utility enclosures, equipment covers and outdoor service units.
Yes. A reference image, sketch or drawing helps us understand the intended function, appearance and proportions.
Yes. Dimensions are developed around the available footprint, intended use and access requirements.
Yes. Colour and finish direction can be coordinated with the surrounding architecture, landscape and approved project requirements.
We prepare the quotation after reviewing dimensions, features, finish, site conditions, access and installation requirements.
HAVE SOMETHING IN MIND?
Share a reference image, sketch, dimensions or simply tell us what you need. We can review the requirement and prepare the next step.